
5210 Watusi Bend
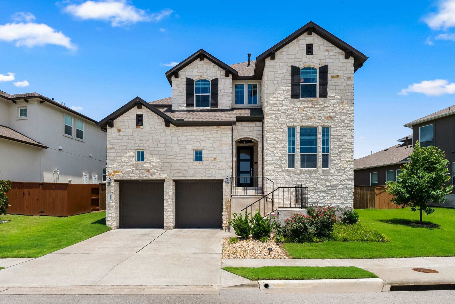
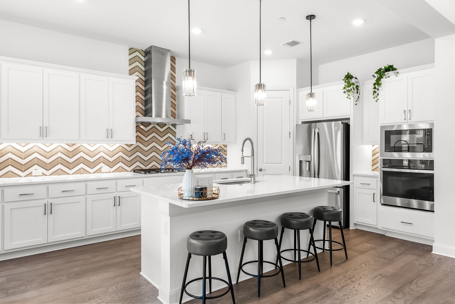
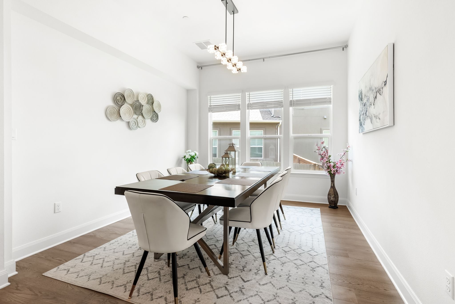
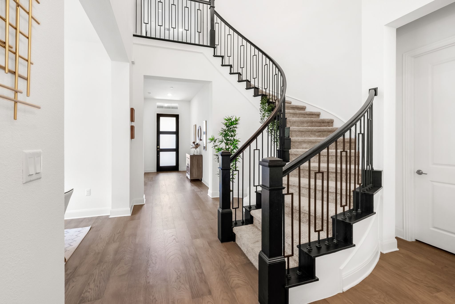
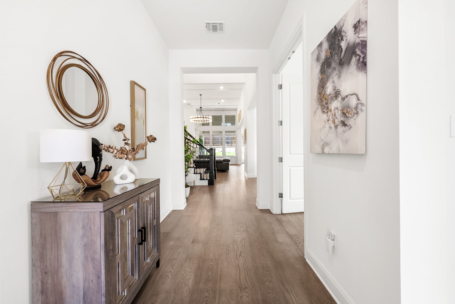
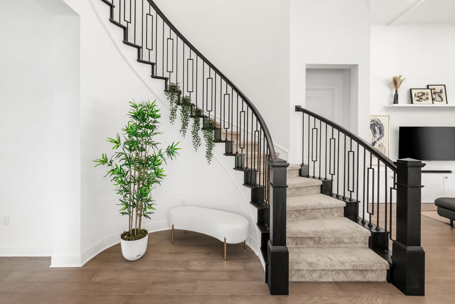
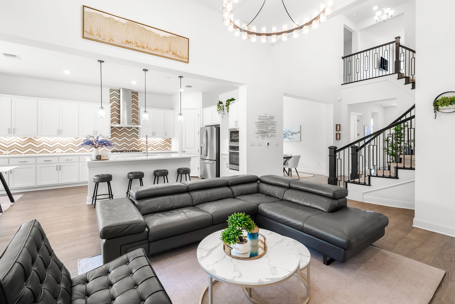
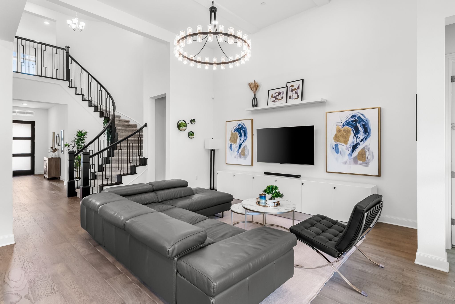
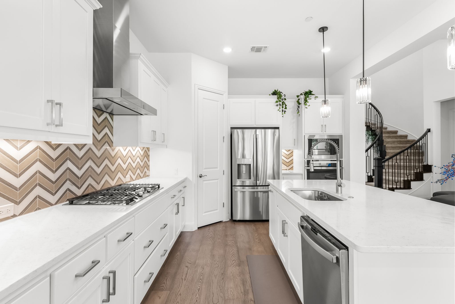
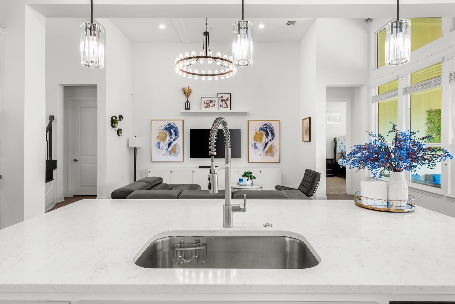
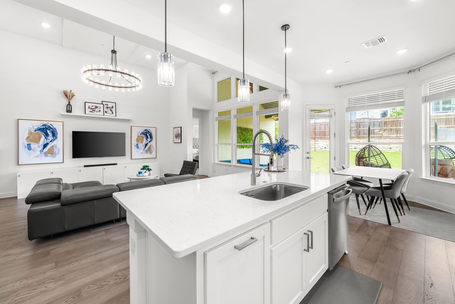
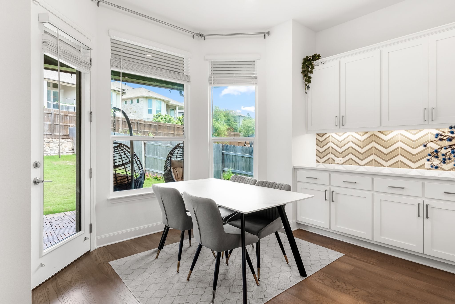
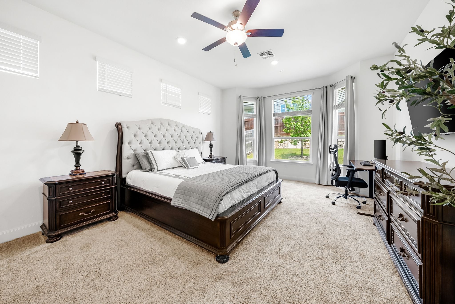
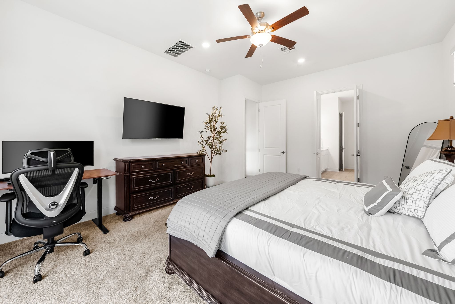
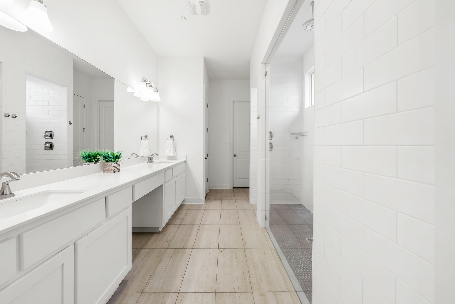
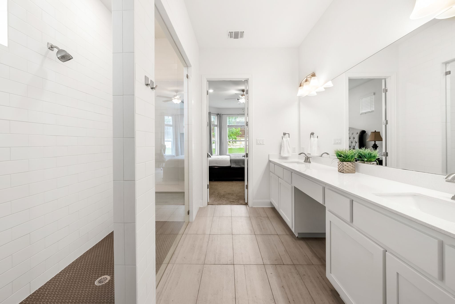
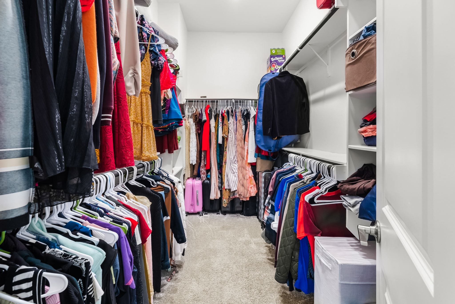
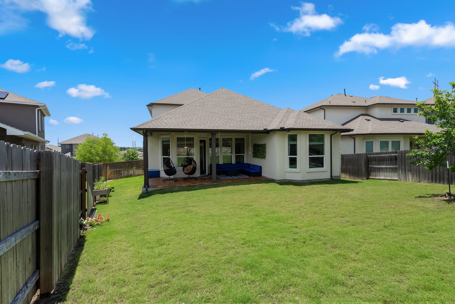
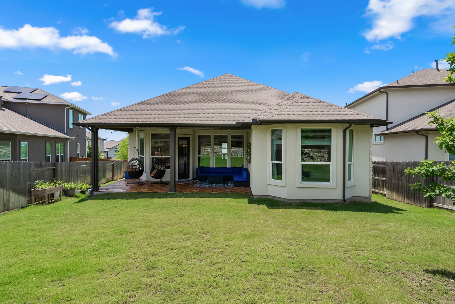
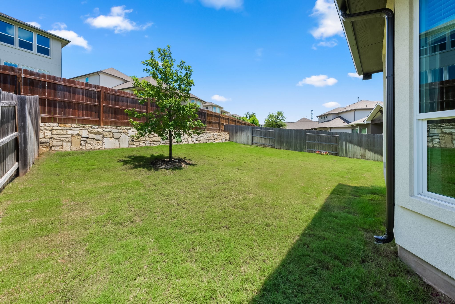
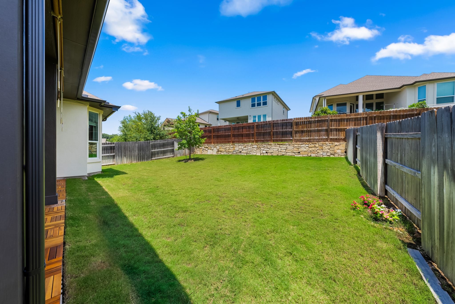
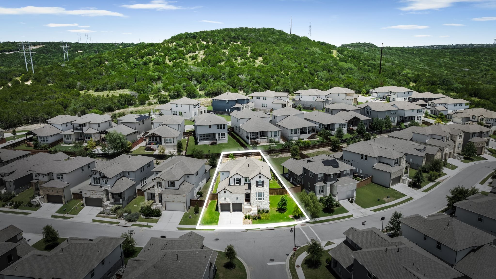
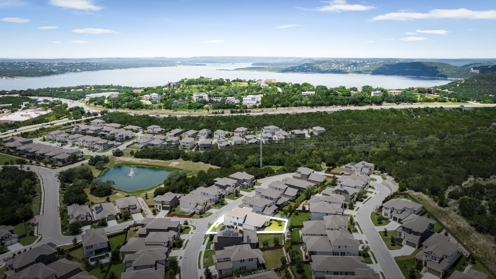
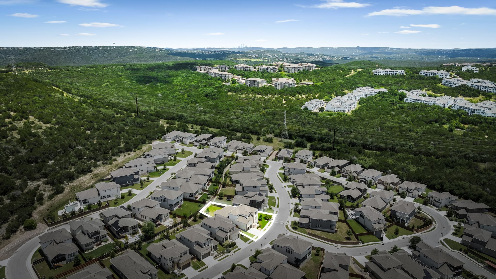
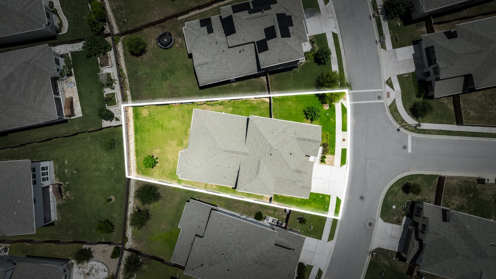
Built in 2022, this home offers something genuinely uncommon in Steiner Ranch, where most homes are twenty-plus years old: new construction with every major system — roof, HVAC, water heater, windows, and appliances — still early in its life, backed by a remaining structural warranty. Set in a lock-and-leave section of the community, it delivers a low-maintenance ownership experience without giving up space.
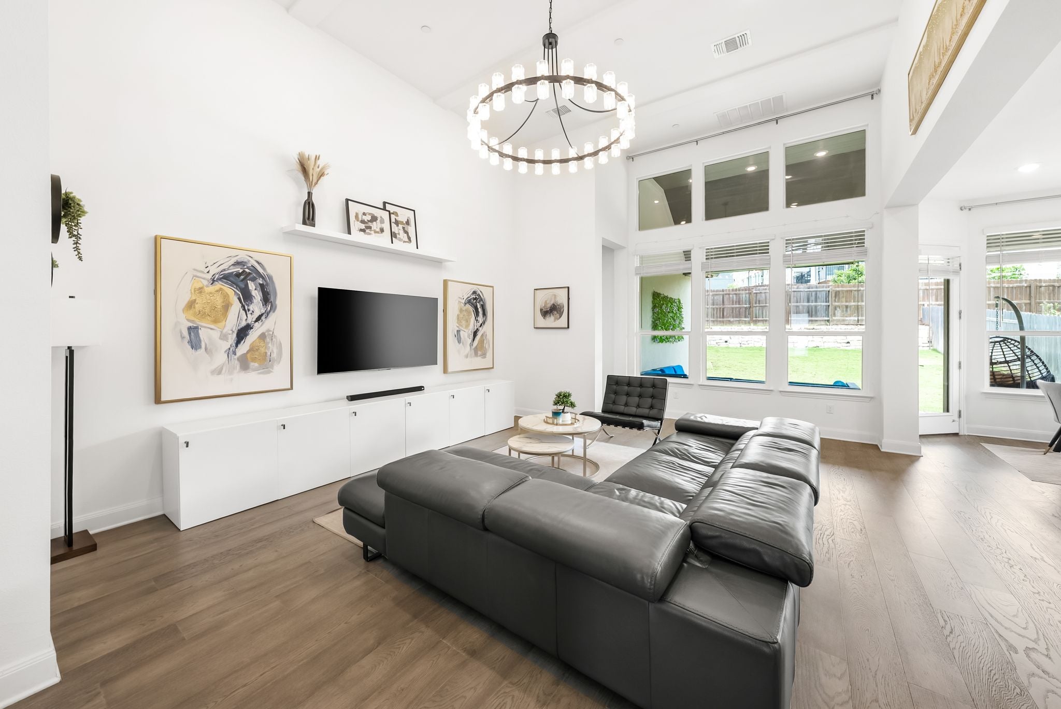
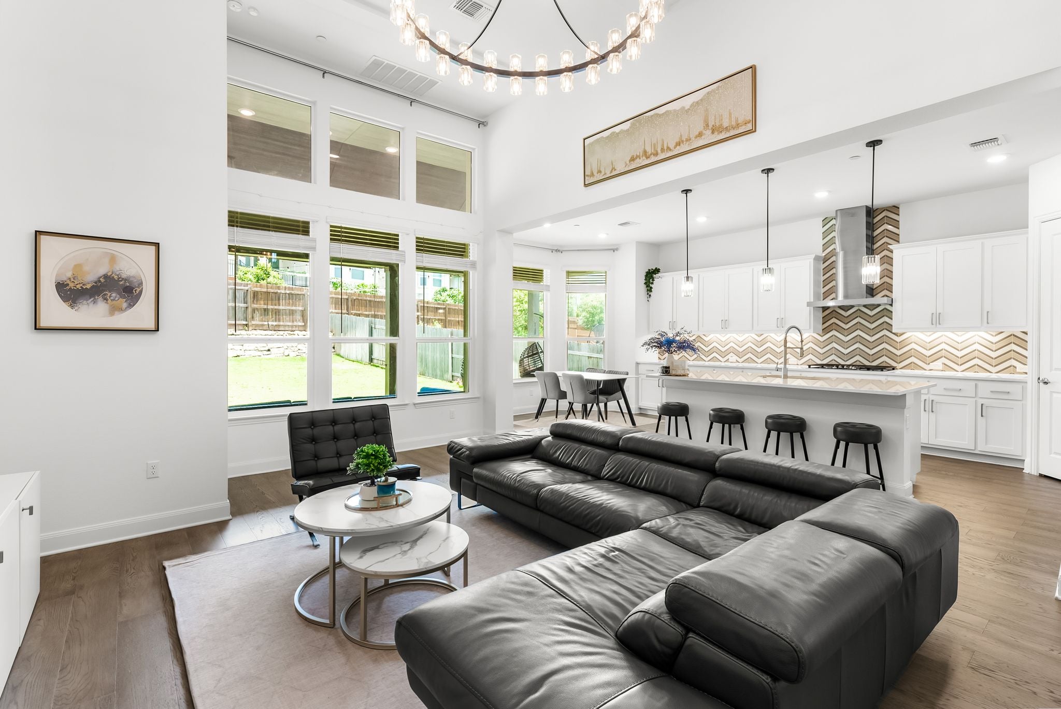
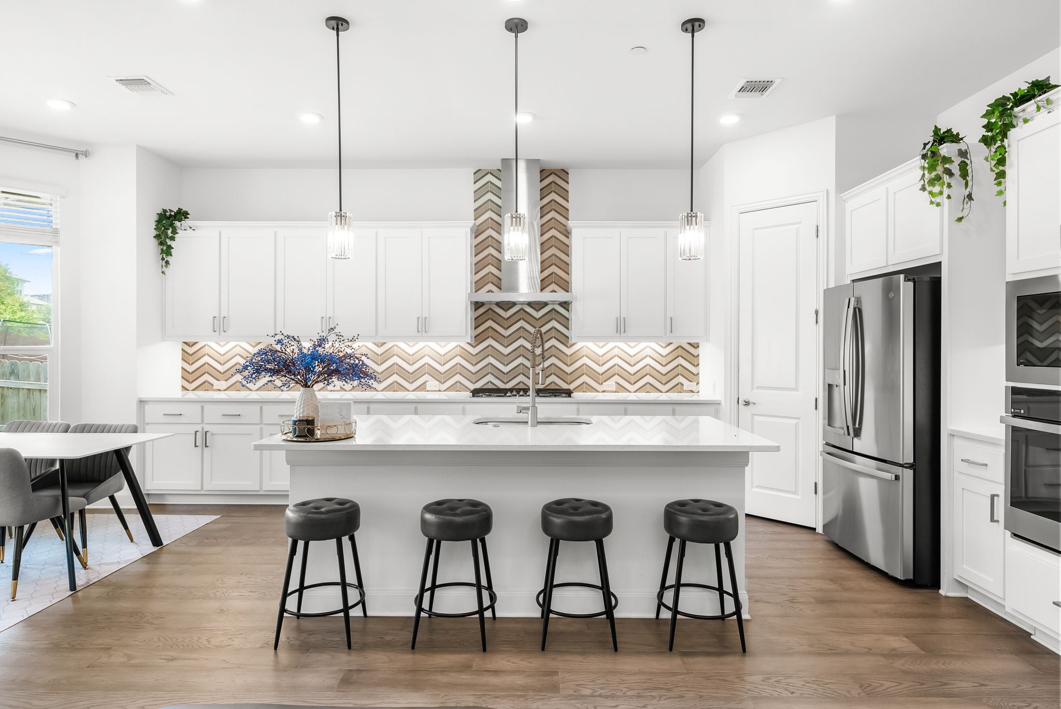
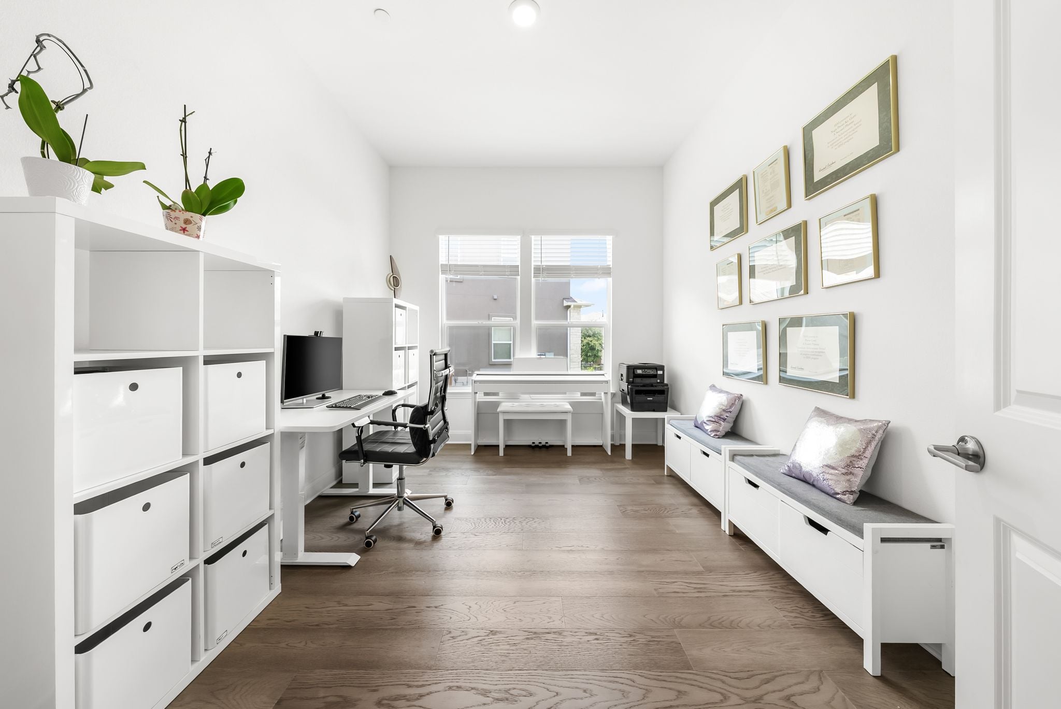
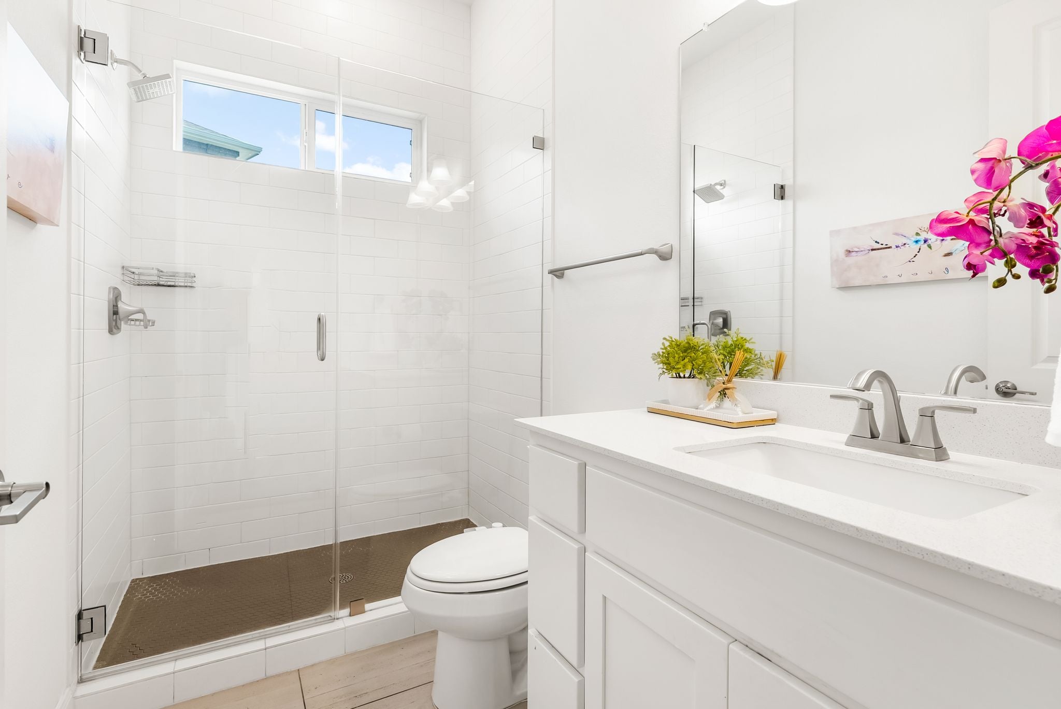
The main level is anchored by an open-concept living area with tall ceilings and strong natural light, flowing into the kitchen and dining space. The primary suite is on the main floor, joined by a full guest suite with adjacent full bath — a two-bedroom-down layout that works for multigenerational living, long-term guests, or simply keeping daily life on one level. A dedicated office rounds out the first floor. Upgraded lighting, fixtures, and ceiling fans carry through the home.
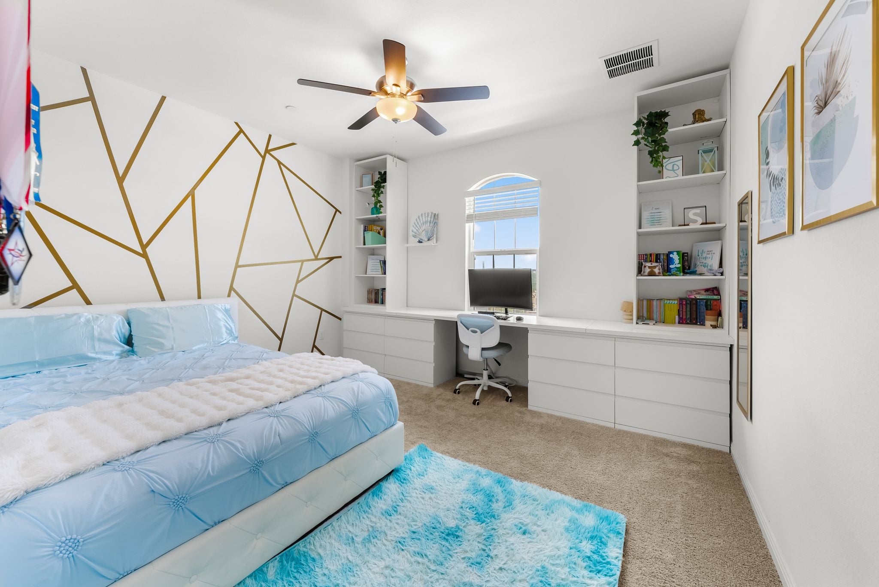
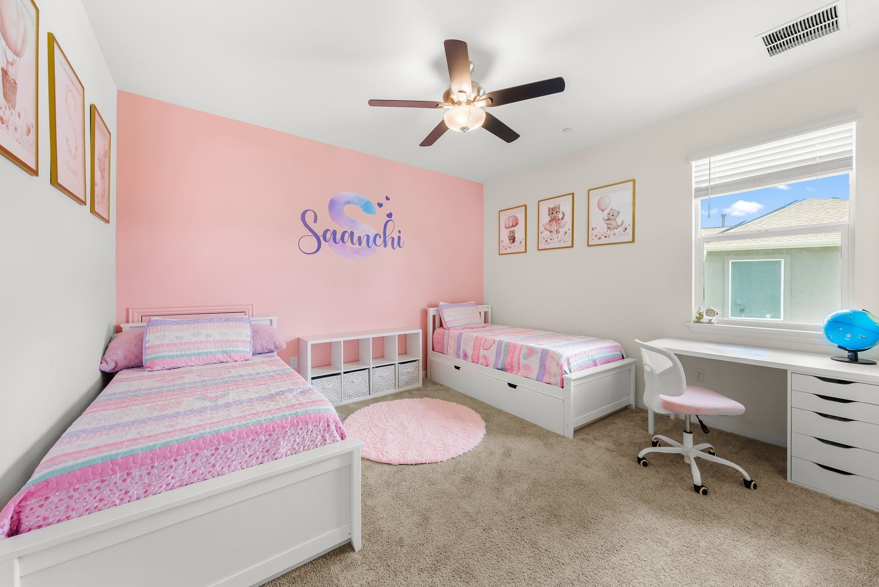
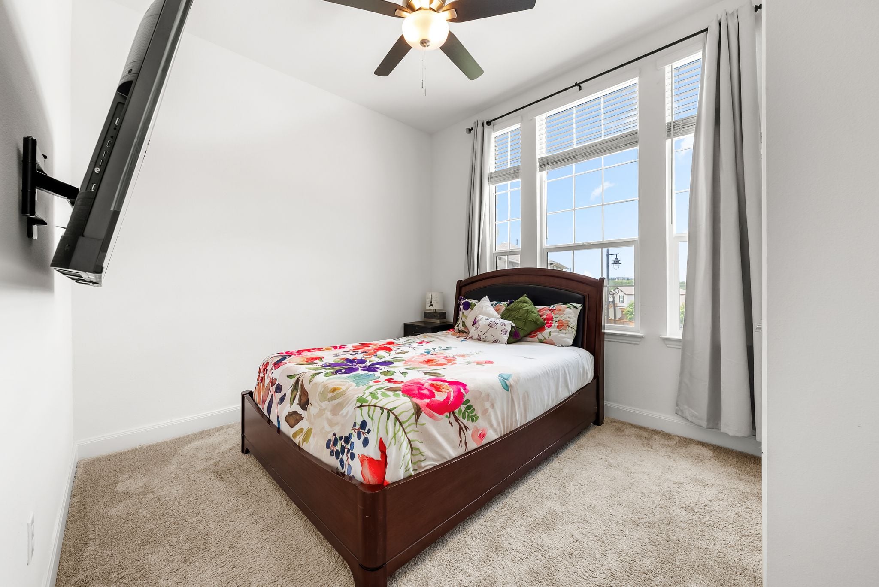
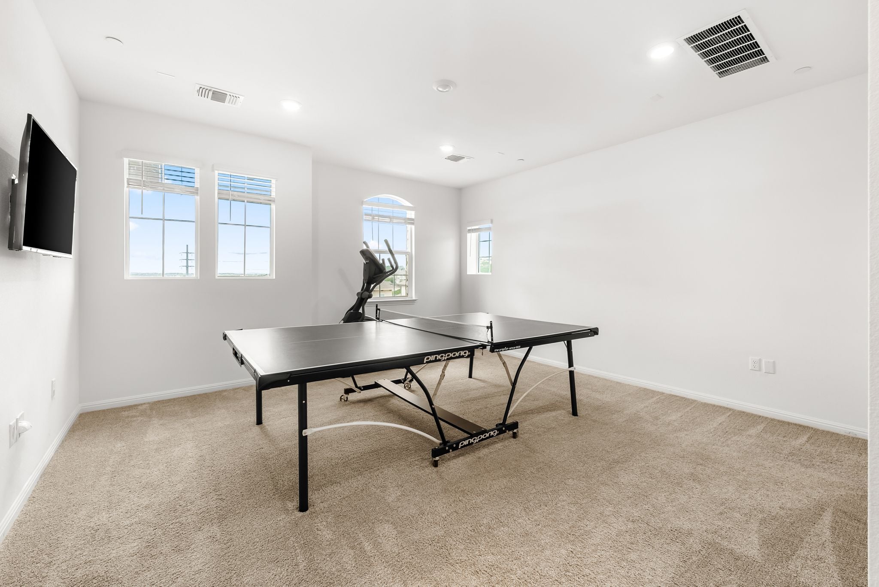
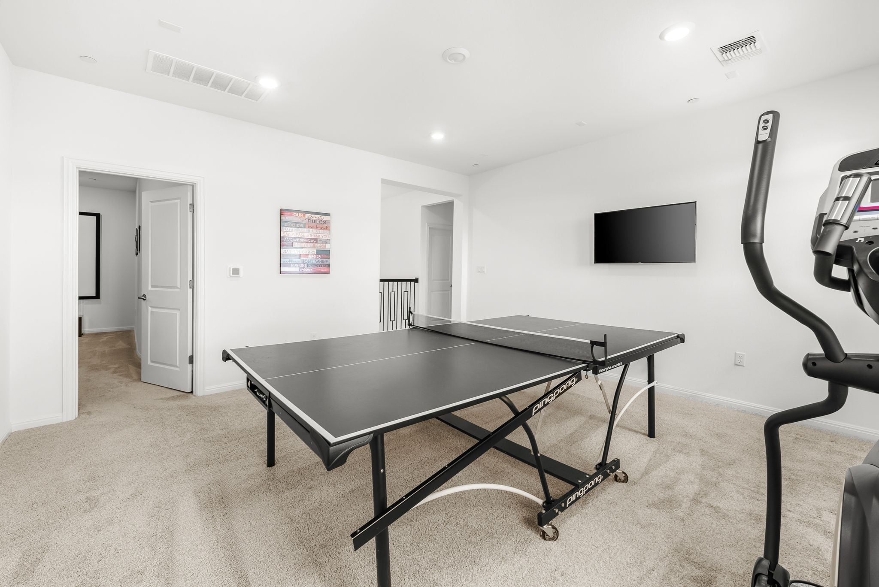
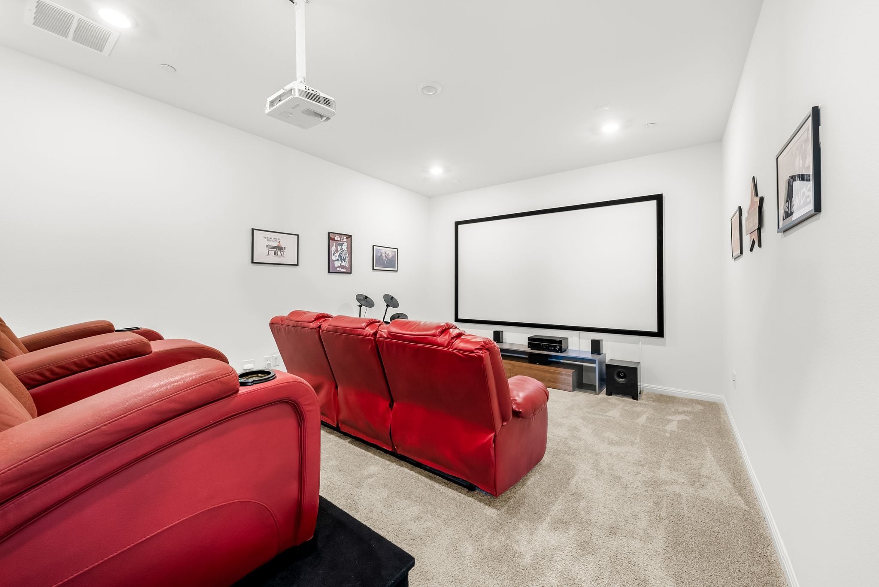
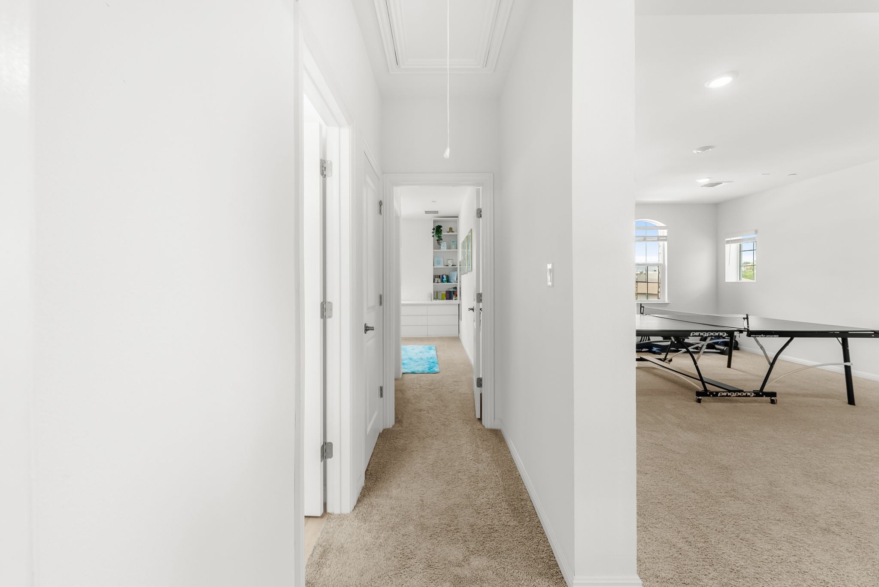
Upstairs, two secondary bedrooms are joined by a large game room and a separate media room — distinct spaces for recreation rather than one shared bonus area.
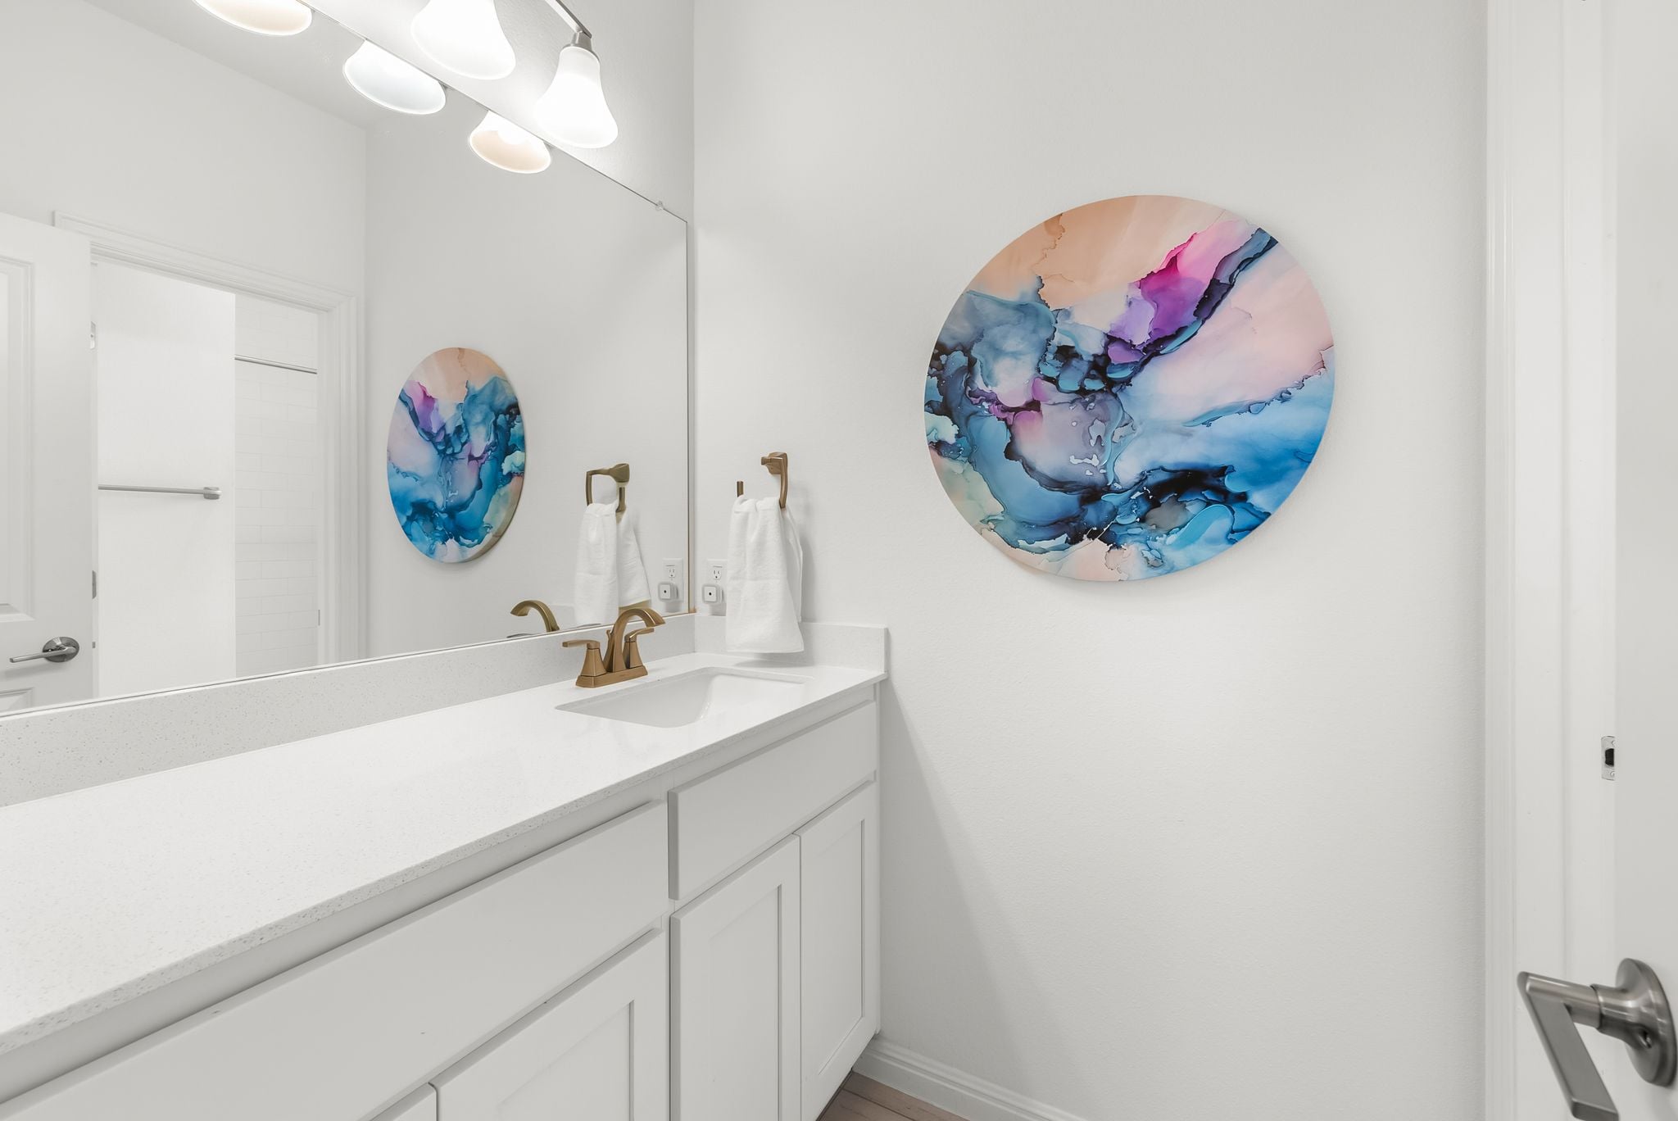
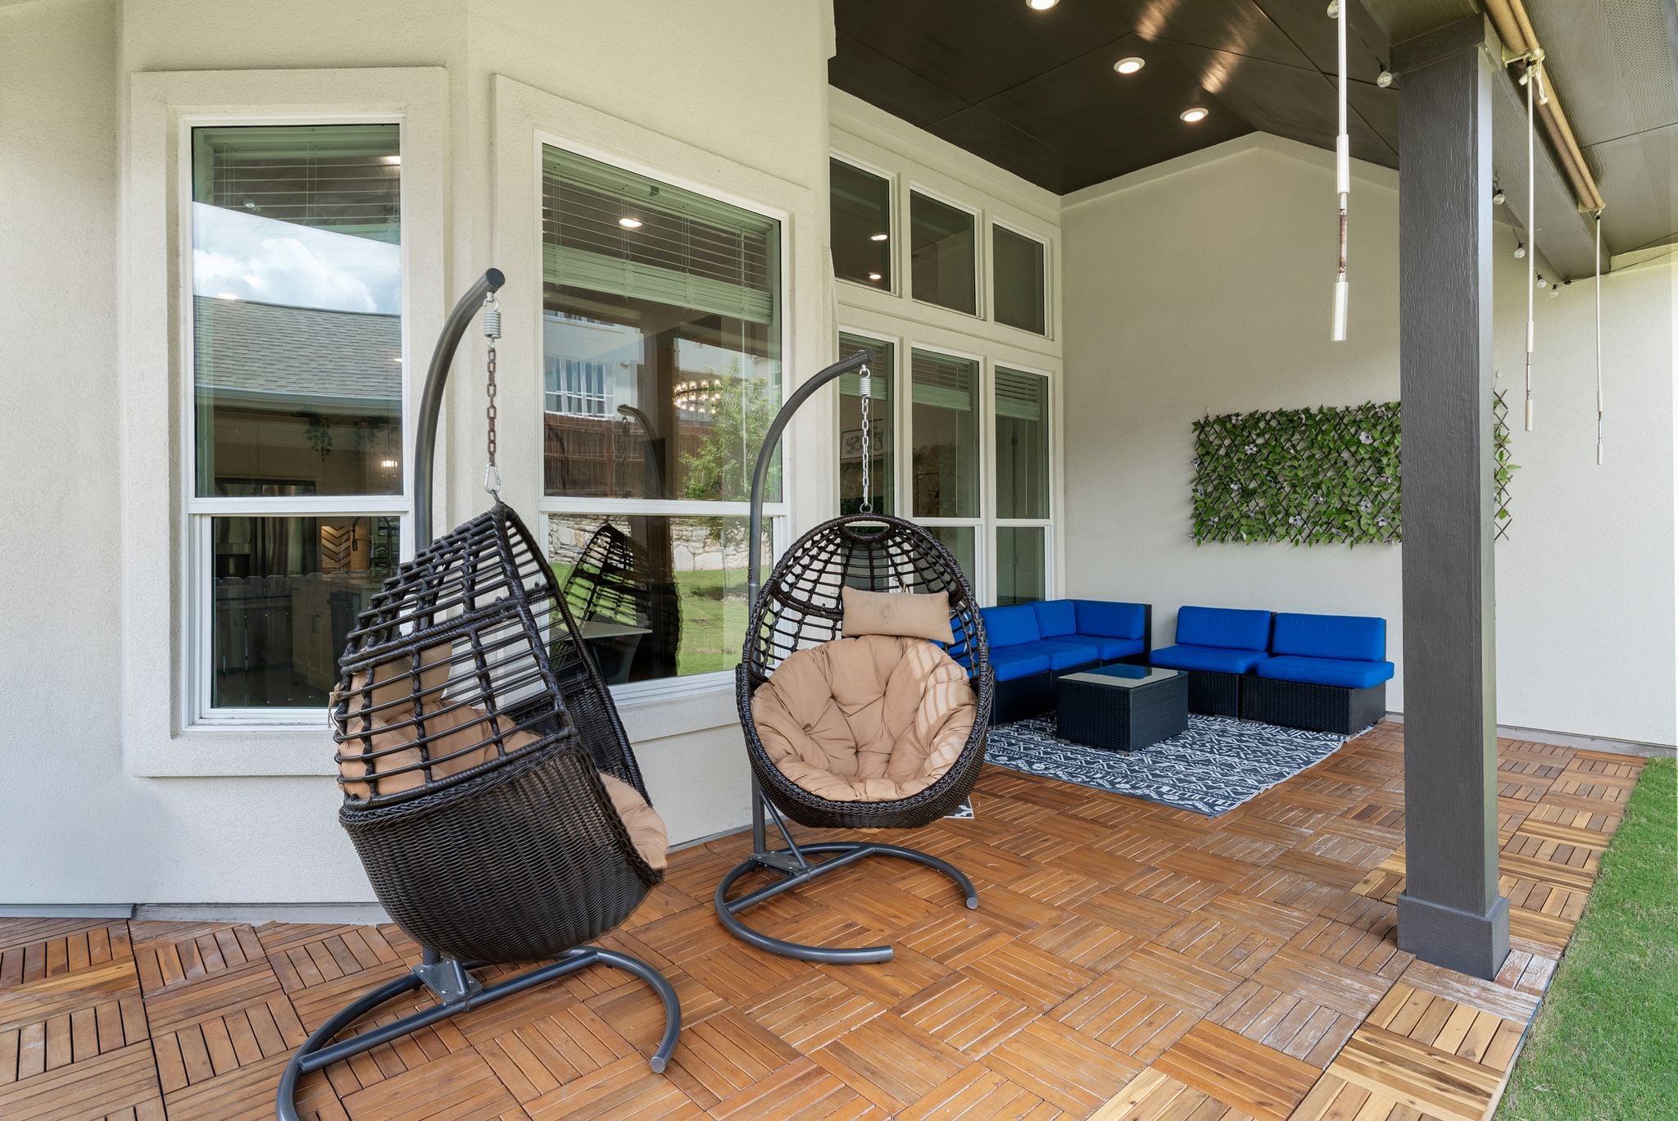
At 3,222 square feet with four bedrooms, three full baths, an office, game room, and media room, the floor plan covers a lot of ground for its footprint. Residents have access to Steiner Ranch's pools, parks, trails, sport courts, and Lake Travis nearby.
For buyers who want Steiner Ranch without the maintenance timeline of an older home — no aging roof, no original HVAC, no dated systems to plan around — this is one of the few opportunities in the community to buy essentially new, plus easy access to 620, a 240v outlet in the garage, ring camera and security system, with the added rarity of both a primary and guest suite on the main floor.
'VIP' Listing Search
Whenever a listing hits the market that matches your criteria you will be immediately notified.
Featured Listings

Confirm your time
Fill in your details and we will contact you to confirm a time.
Contact Form
Receive Listing Updates And A Free Gift
We encourage you to take a few seconds to fill out your information so we can send you exclusive updates for this listing and of course your free gift!