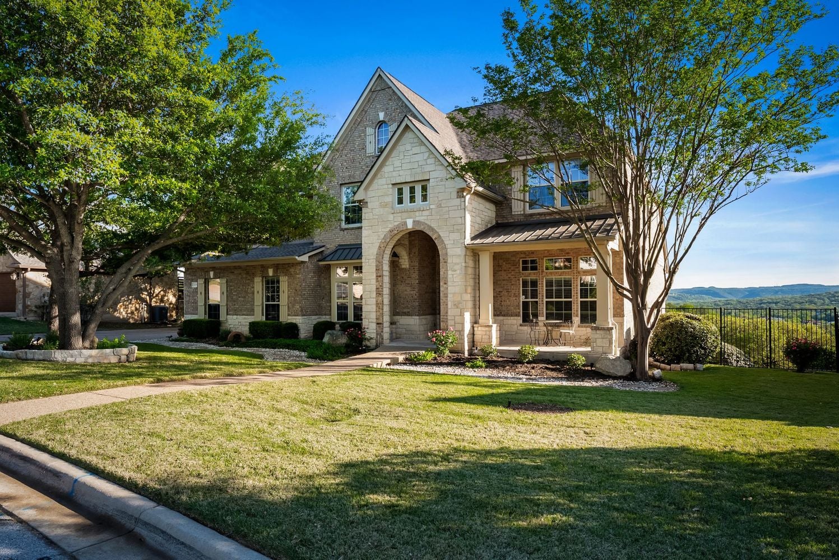
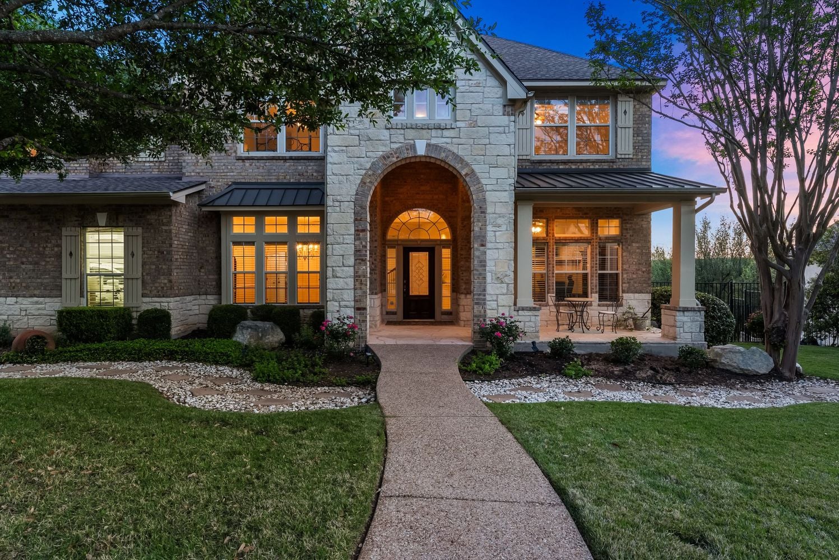
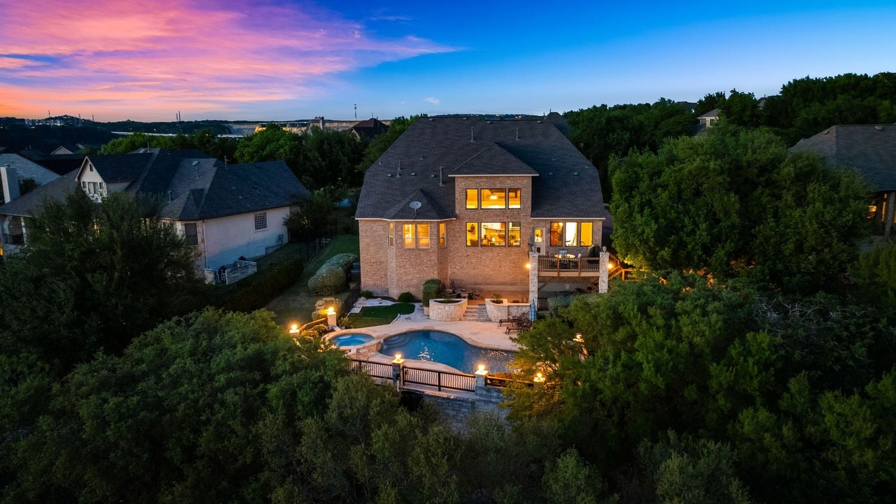
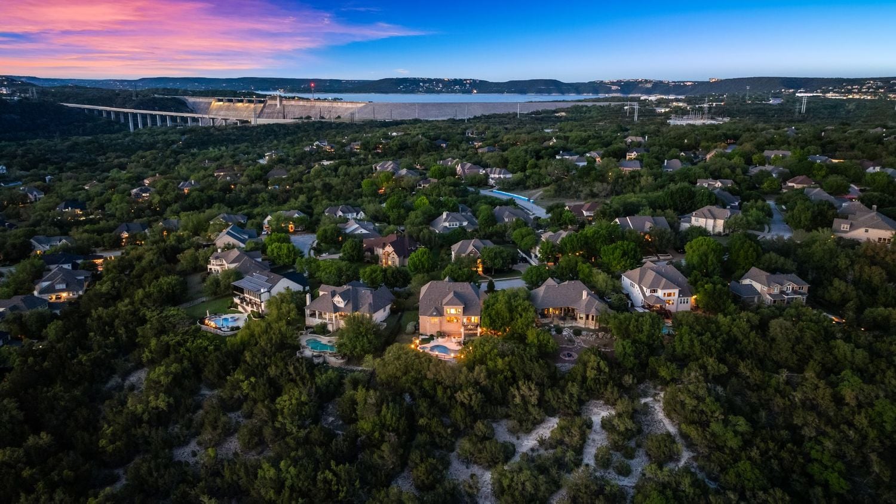
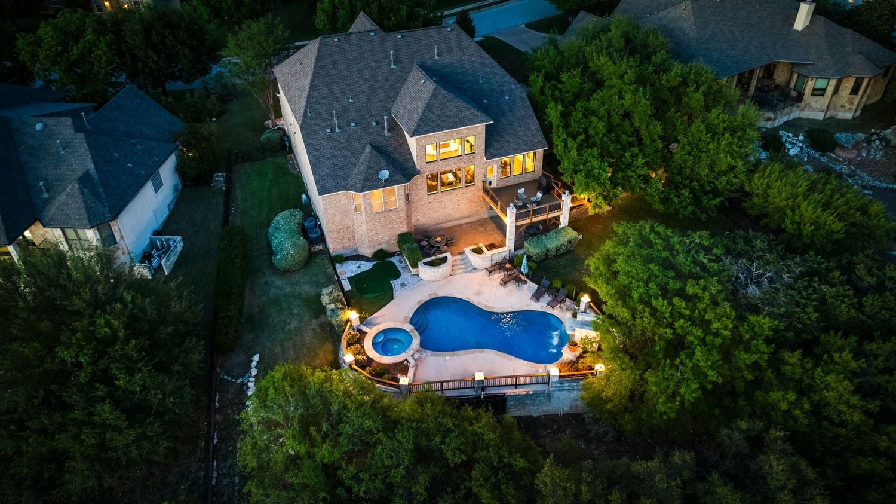
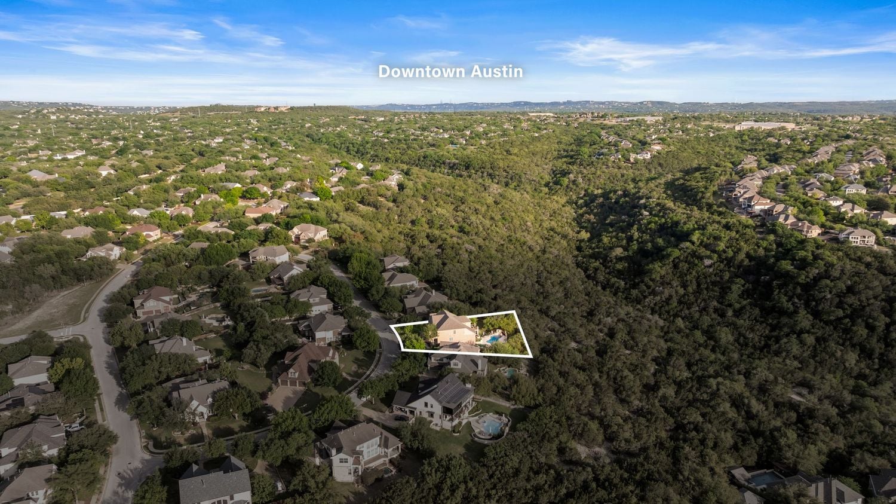
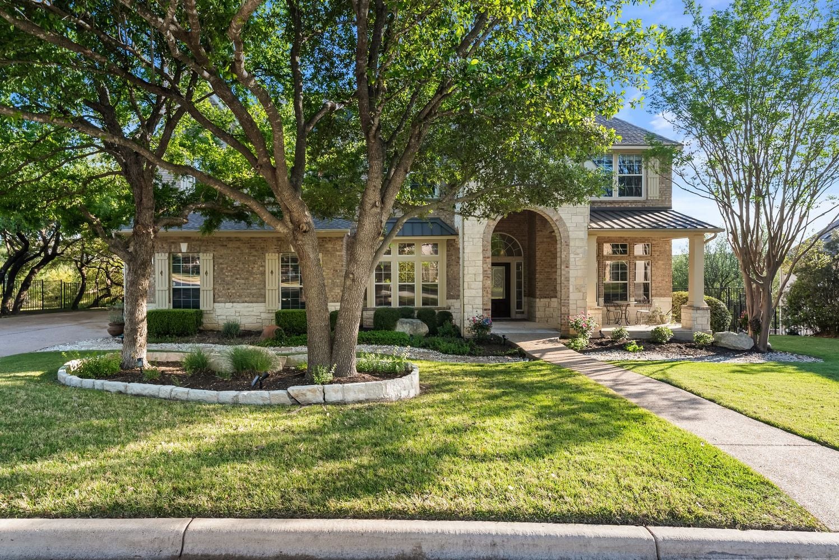
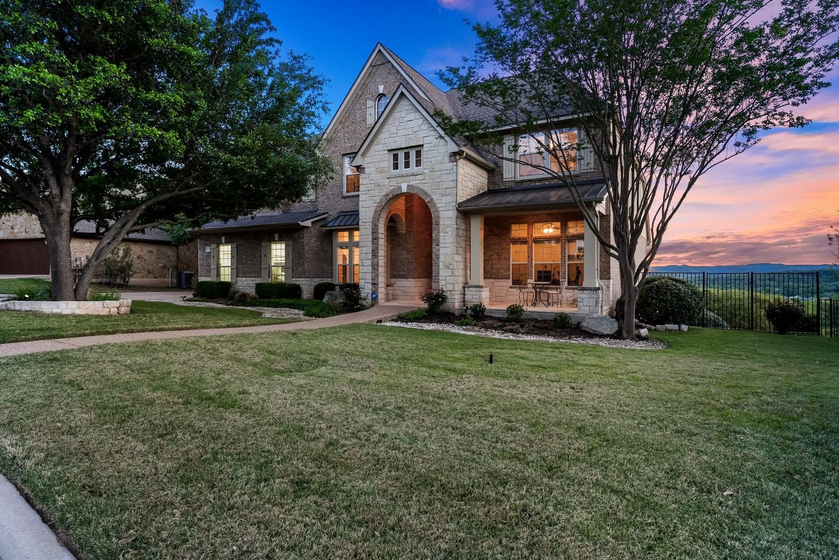
3205 Wild Canyon Loop, Austin TX 78732

Other agents recommended a lower price.

We saw $100,000 they didn't.

Here's how neighborhood knowledge closed the gap.

READ THE STORY
GET YOUR HOME'S VALUE NOW

Here's the story

Initial Meeting - A Question of Price

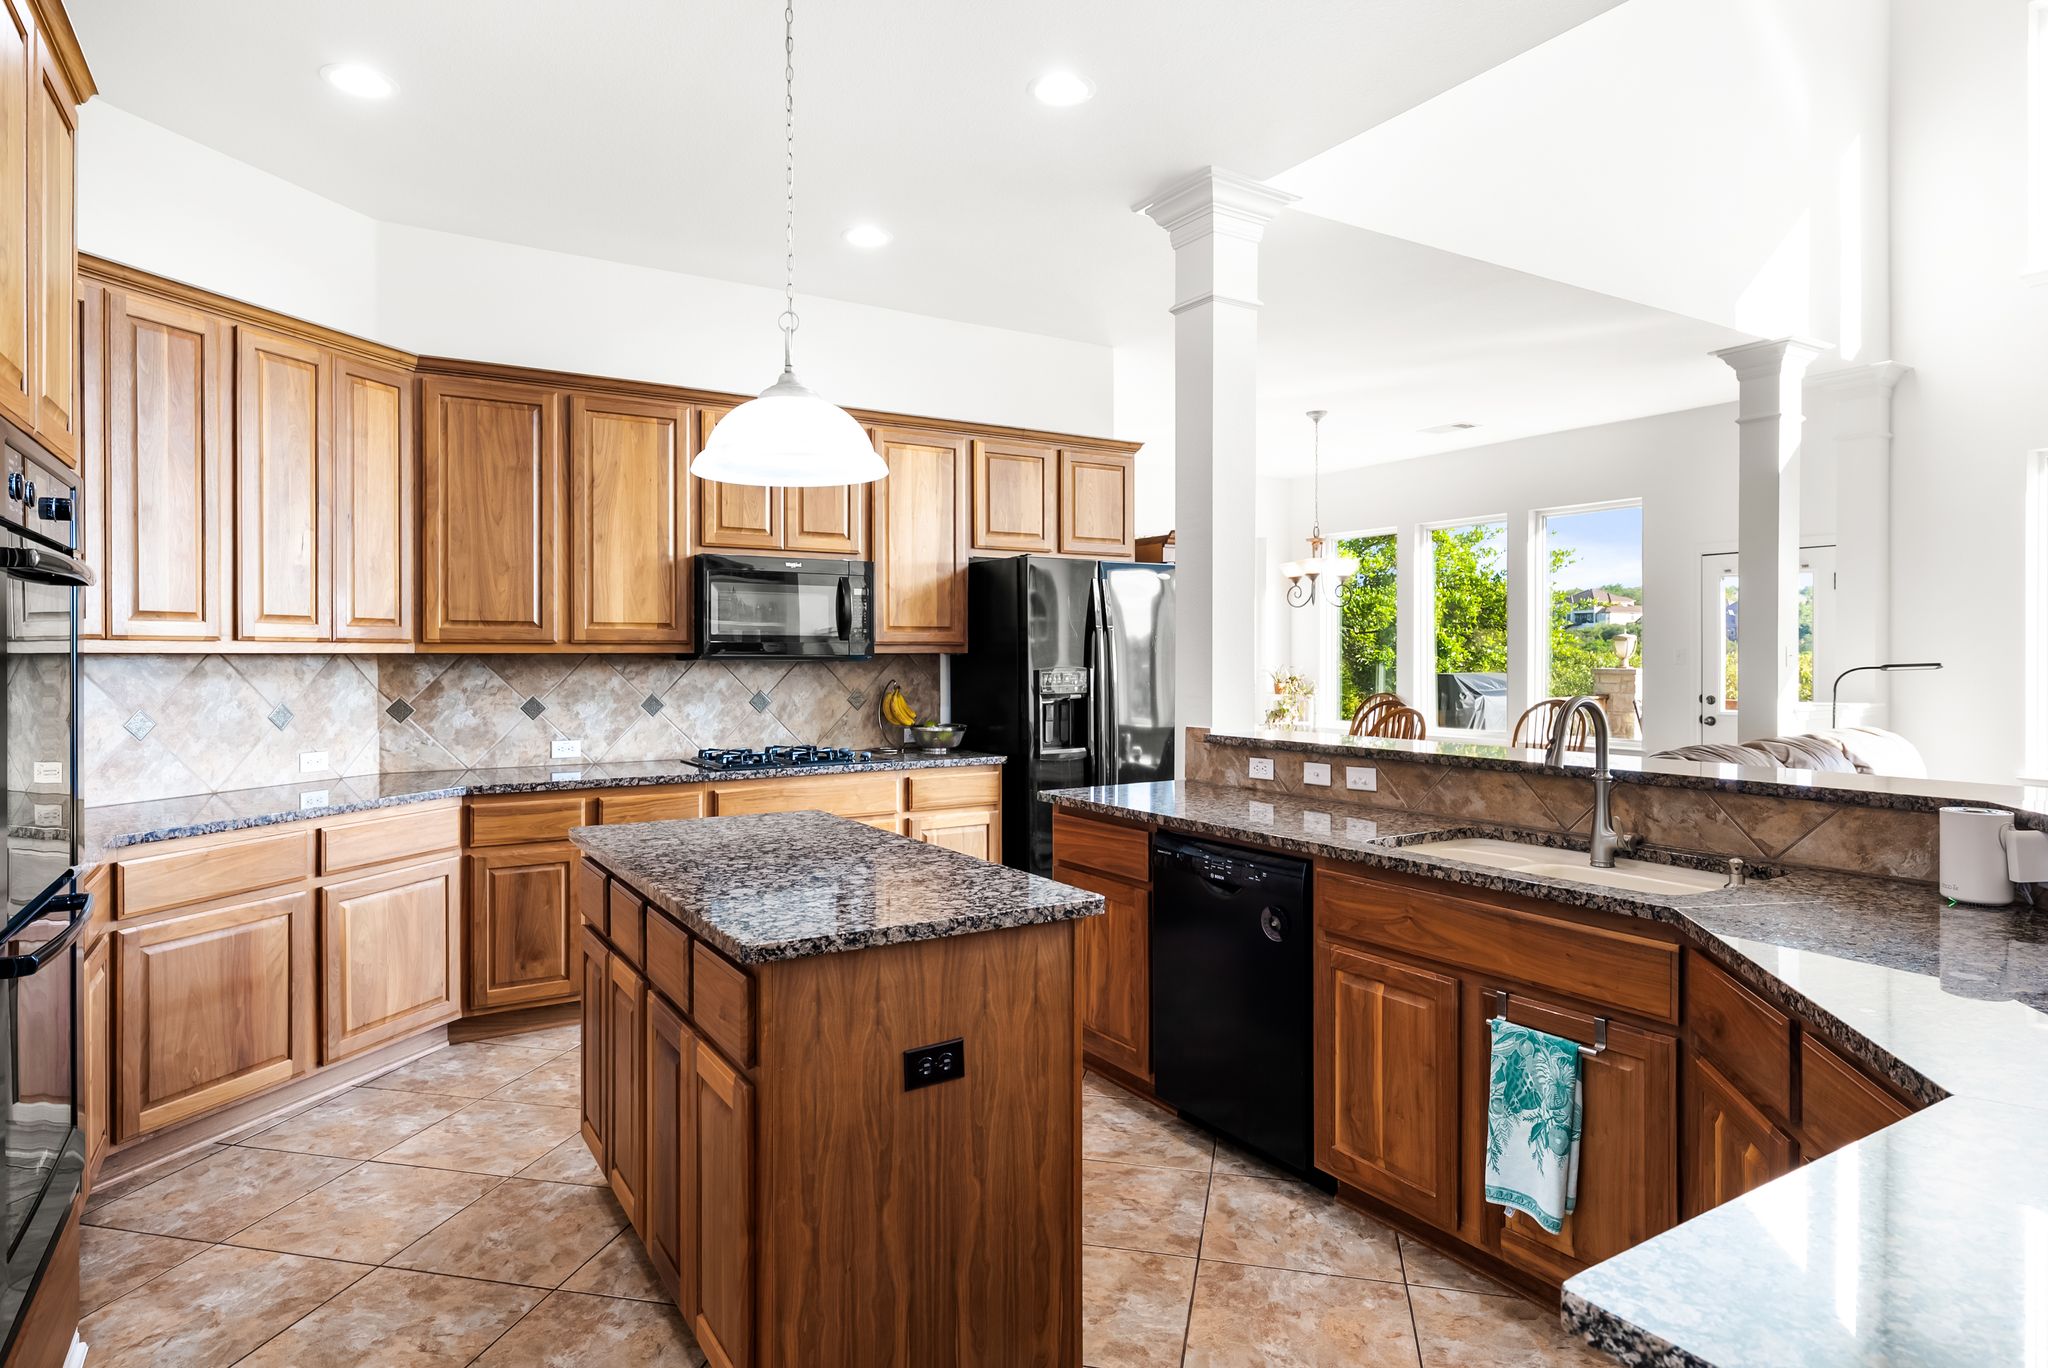
The sellers had already talked to other agents. The recommended list prices all came in around the same number, based on the home's original condition. We saw it differently. Focusing exclusively on selling in this neighborhood meant we knew something the comps alone couldn't show.

The Comp That Changed Everything

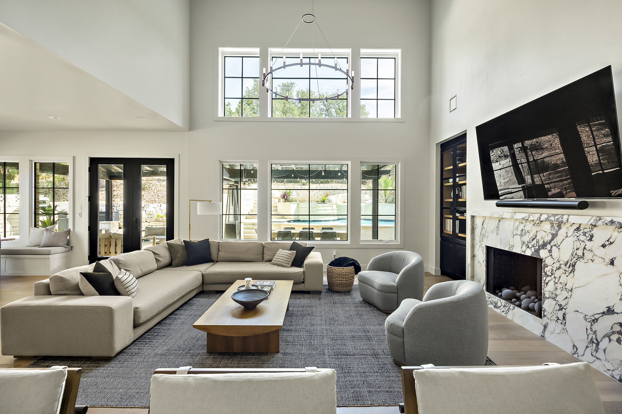
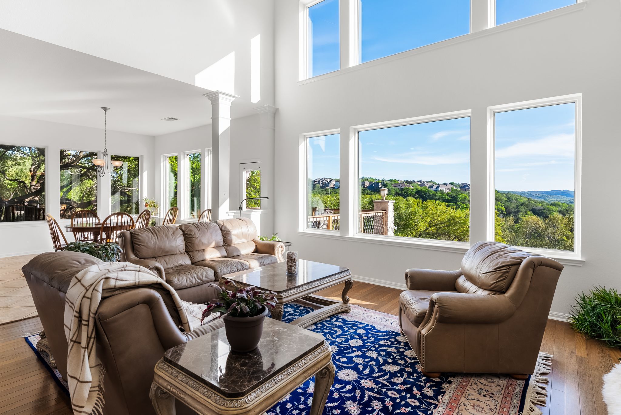
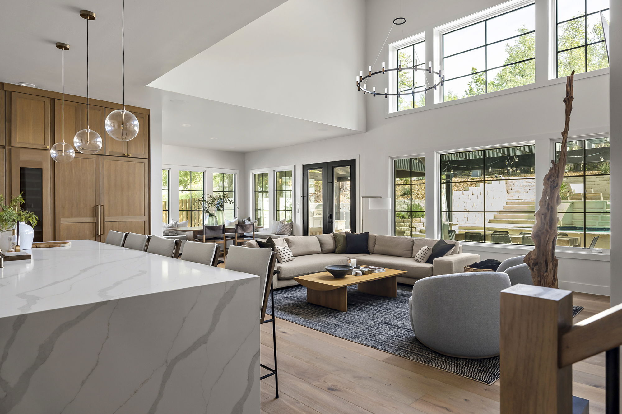
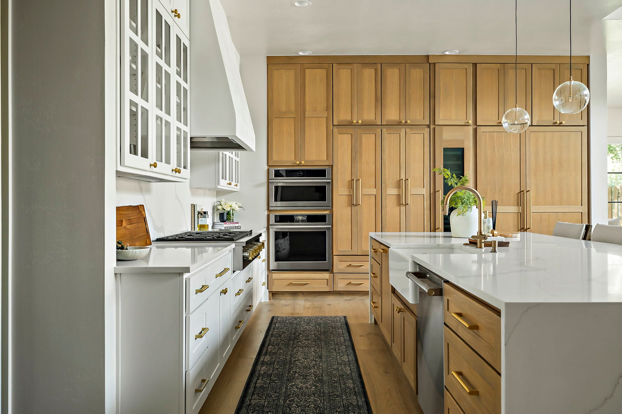
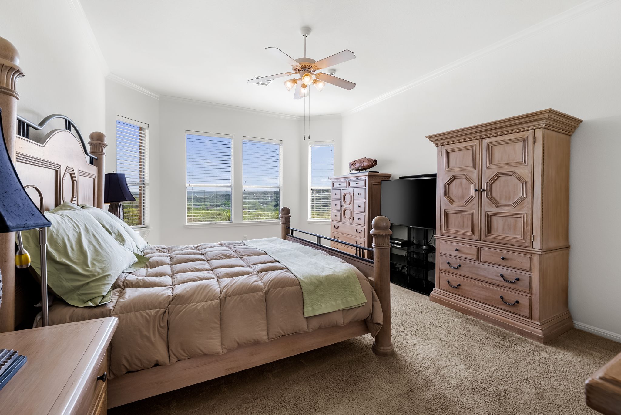
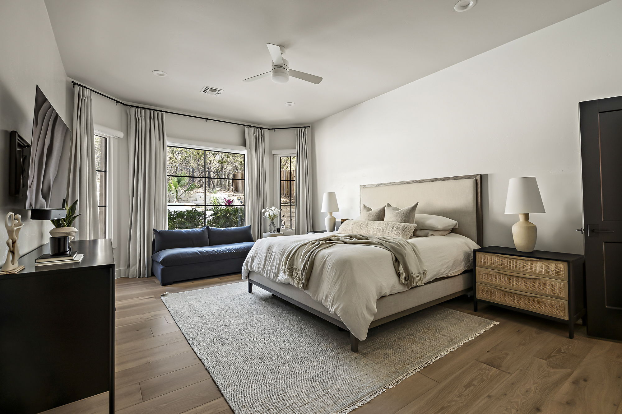
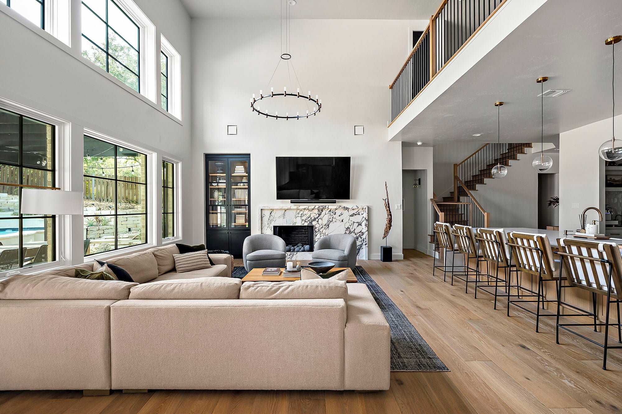
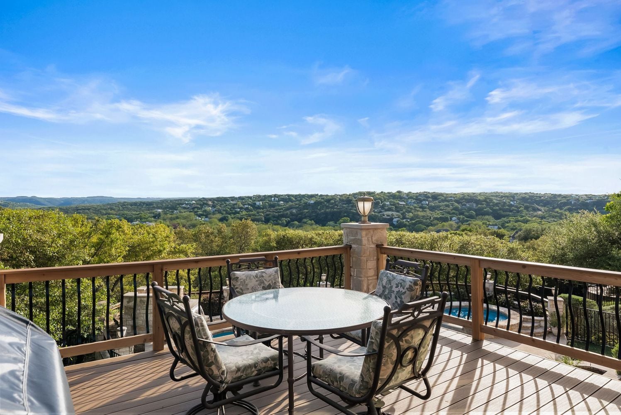
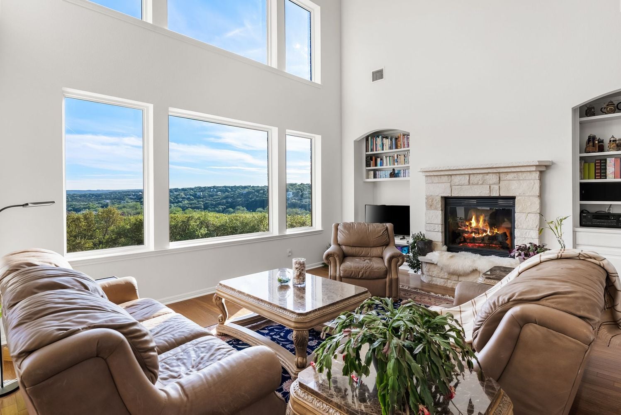
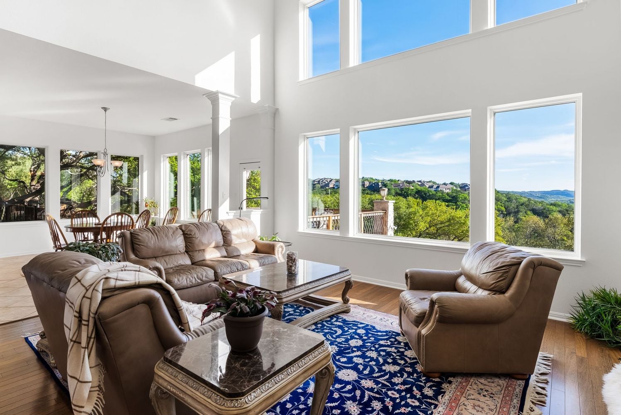
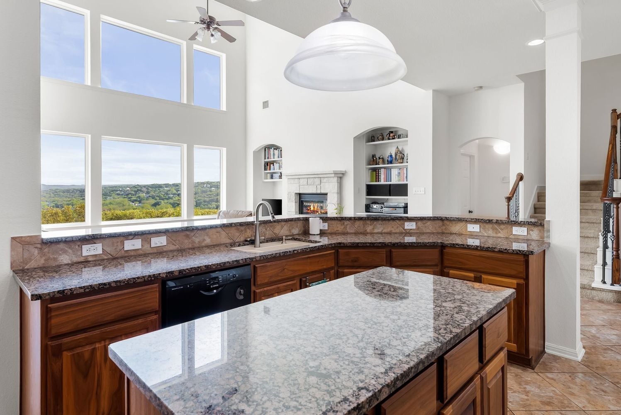
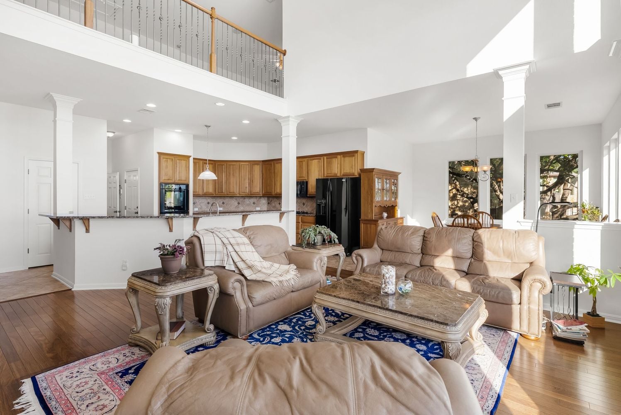
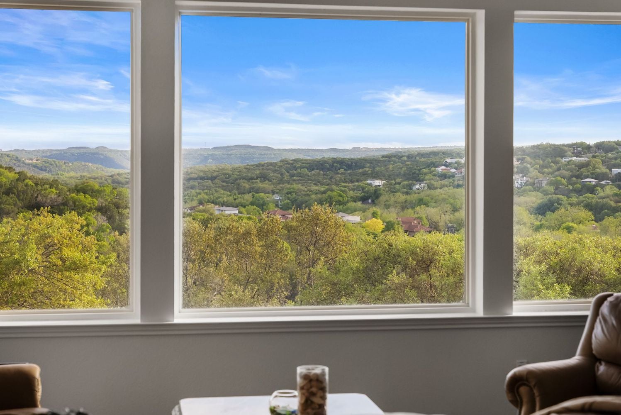
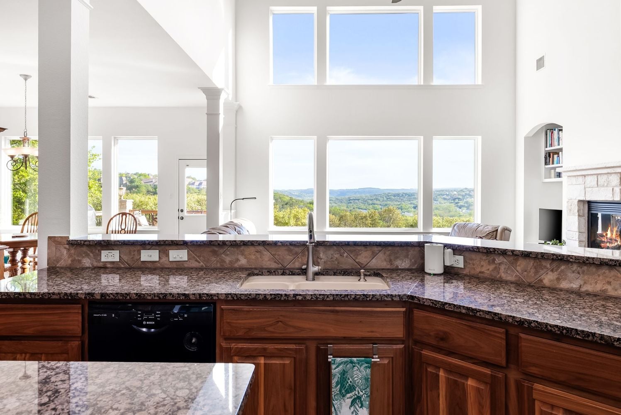
The same floor plan had sold in the neighborhood the year before, fully remodeled, for $2,150,000. That home didn't have a view. This one had a panoramic canyon view from nearly every room. The market had already proven what this floor plan could become. Our job was to make sure buyers could see it.

Marketing the Vision, Not Just the House

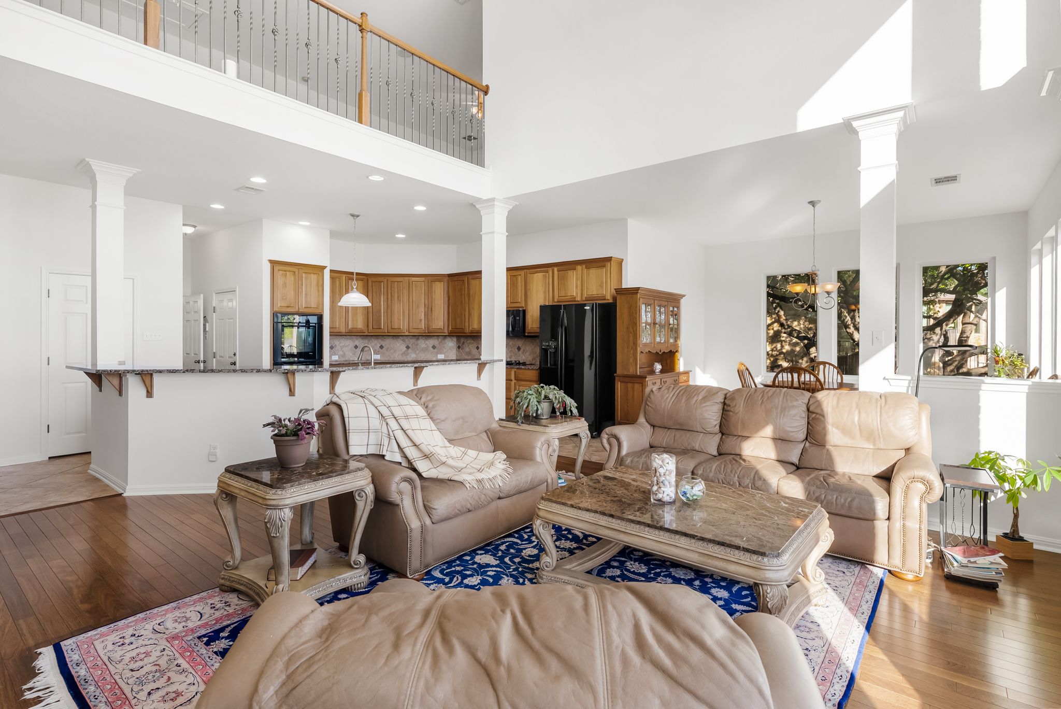
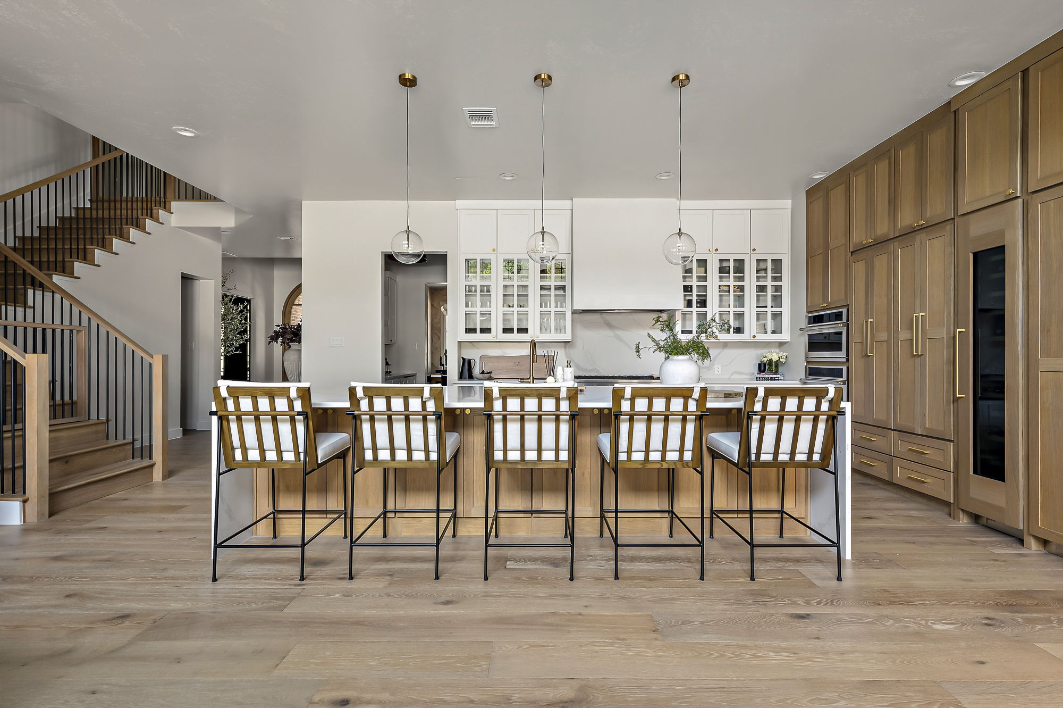
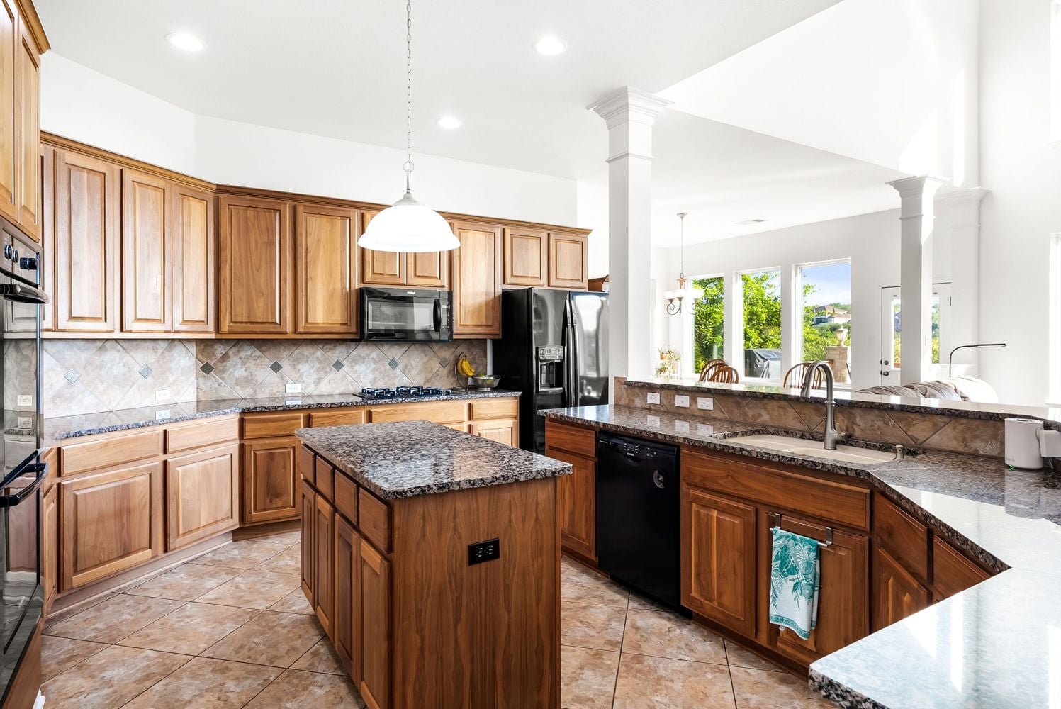
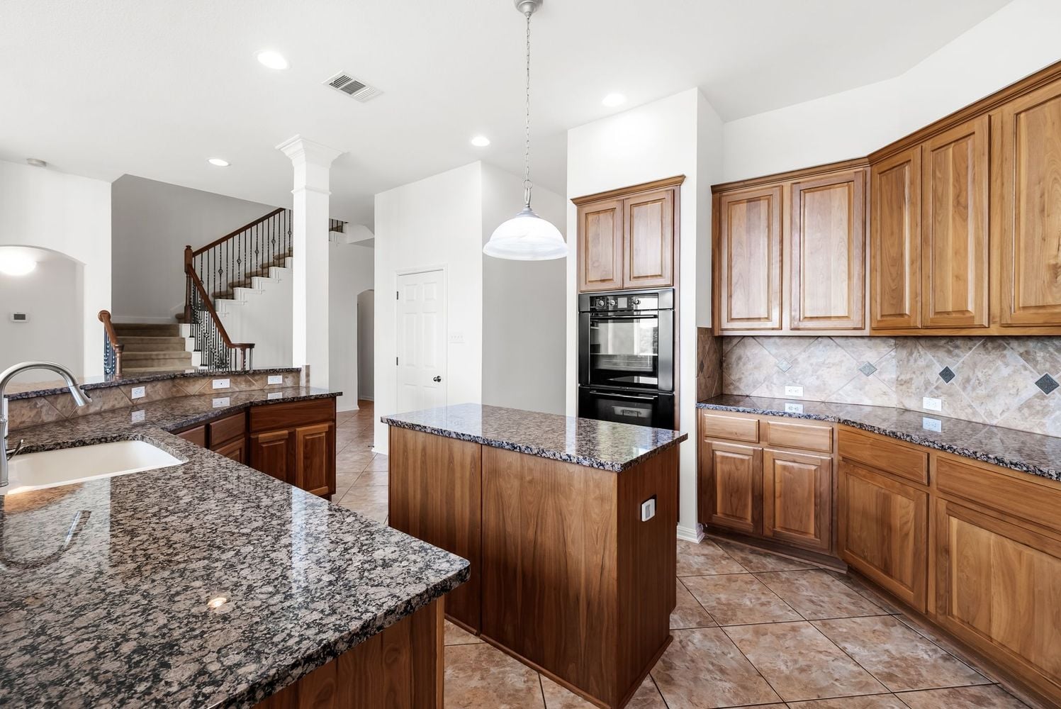
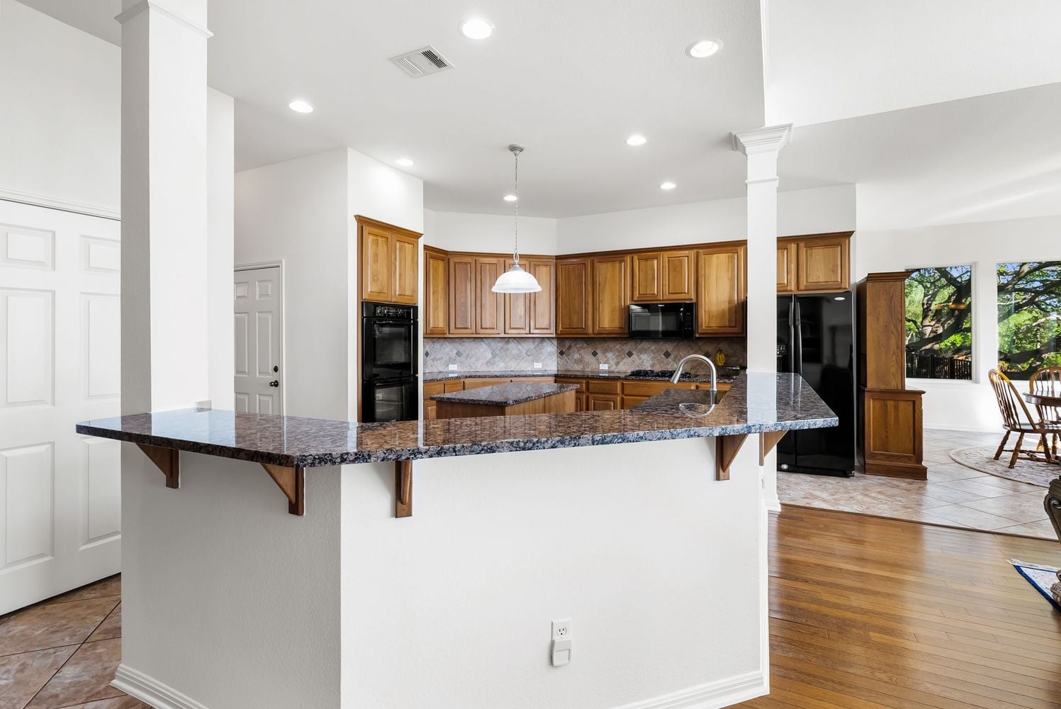
Most agents market the house that exists. We marketed the house it could be. We showed buyers the video tour and photos of the fully remodeled twin, and we placed those images throughout the home during showings. Standing in the original kitchen, buyers could see exactly what the finished version looked like, because a neighbor had already built it.

Removing the Guesswork

A renovation only scares buyers when it's undefined. So we defined it. We lined up the same contractors and designers before launch, with real numbers based on what the remodeled comp had actually spent. Buyers could see the complete picture: purchase price plus renovation budget still came in under what the remodeled home sold for, and this one came with the view.

Offers Start Arriving - Deciding The Destiny

The vision campaign attracted buyers who understood the opportunity rather than buyers negotiating against the original condition. Interest built quickly, and we worked through offers to find the right fit for the sellers' timeline and terms.

Escrow Initiated - Moving Towards Closure

With the chosen offer accepted, we commenced the escrow process. Our team managed inspections, appraisal, and every detail through to a smooth closing.

Successful Closure - $100,000 Above the Advice

The home closed over $1,500,000, roughly $100,000 more than other agents had recommended listing it for. Not because the market changed. Because the marketing did. We extend our congratulations to the new owners and our gratitude to the sellers for trusting a different approach.
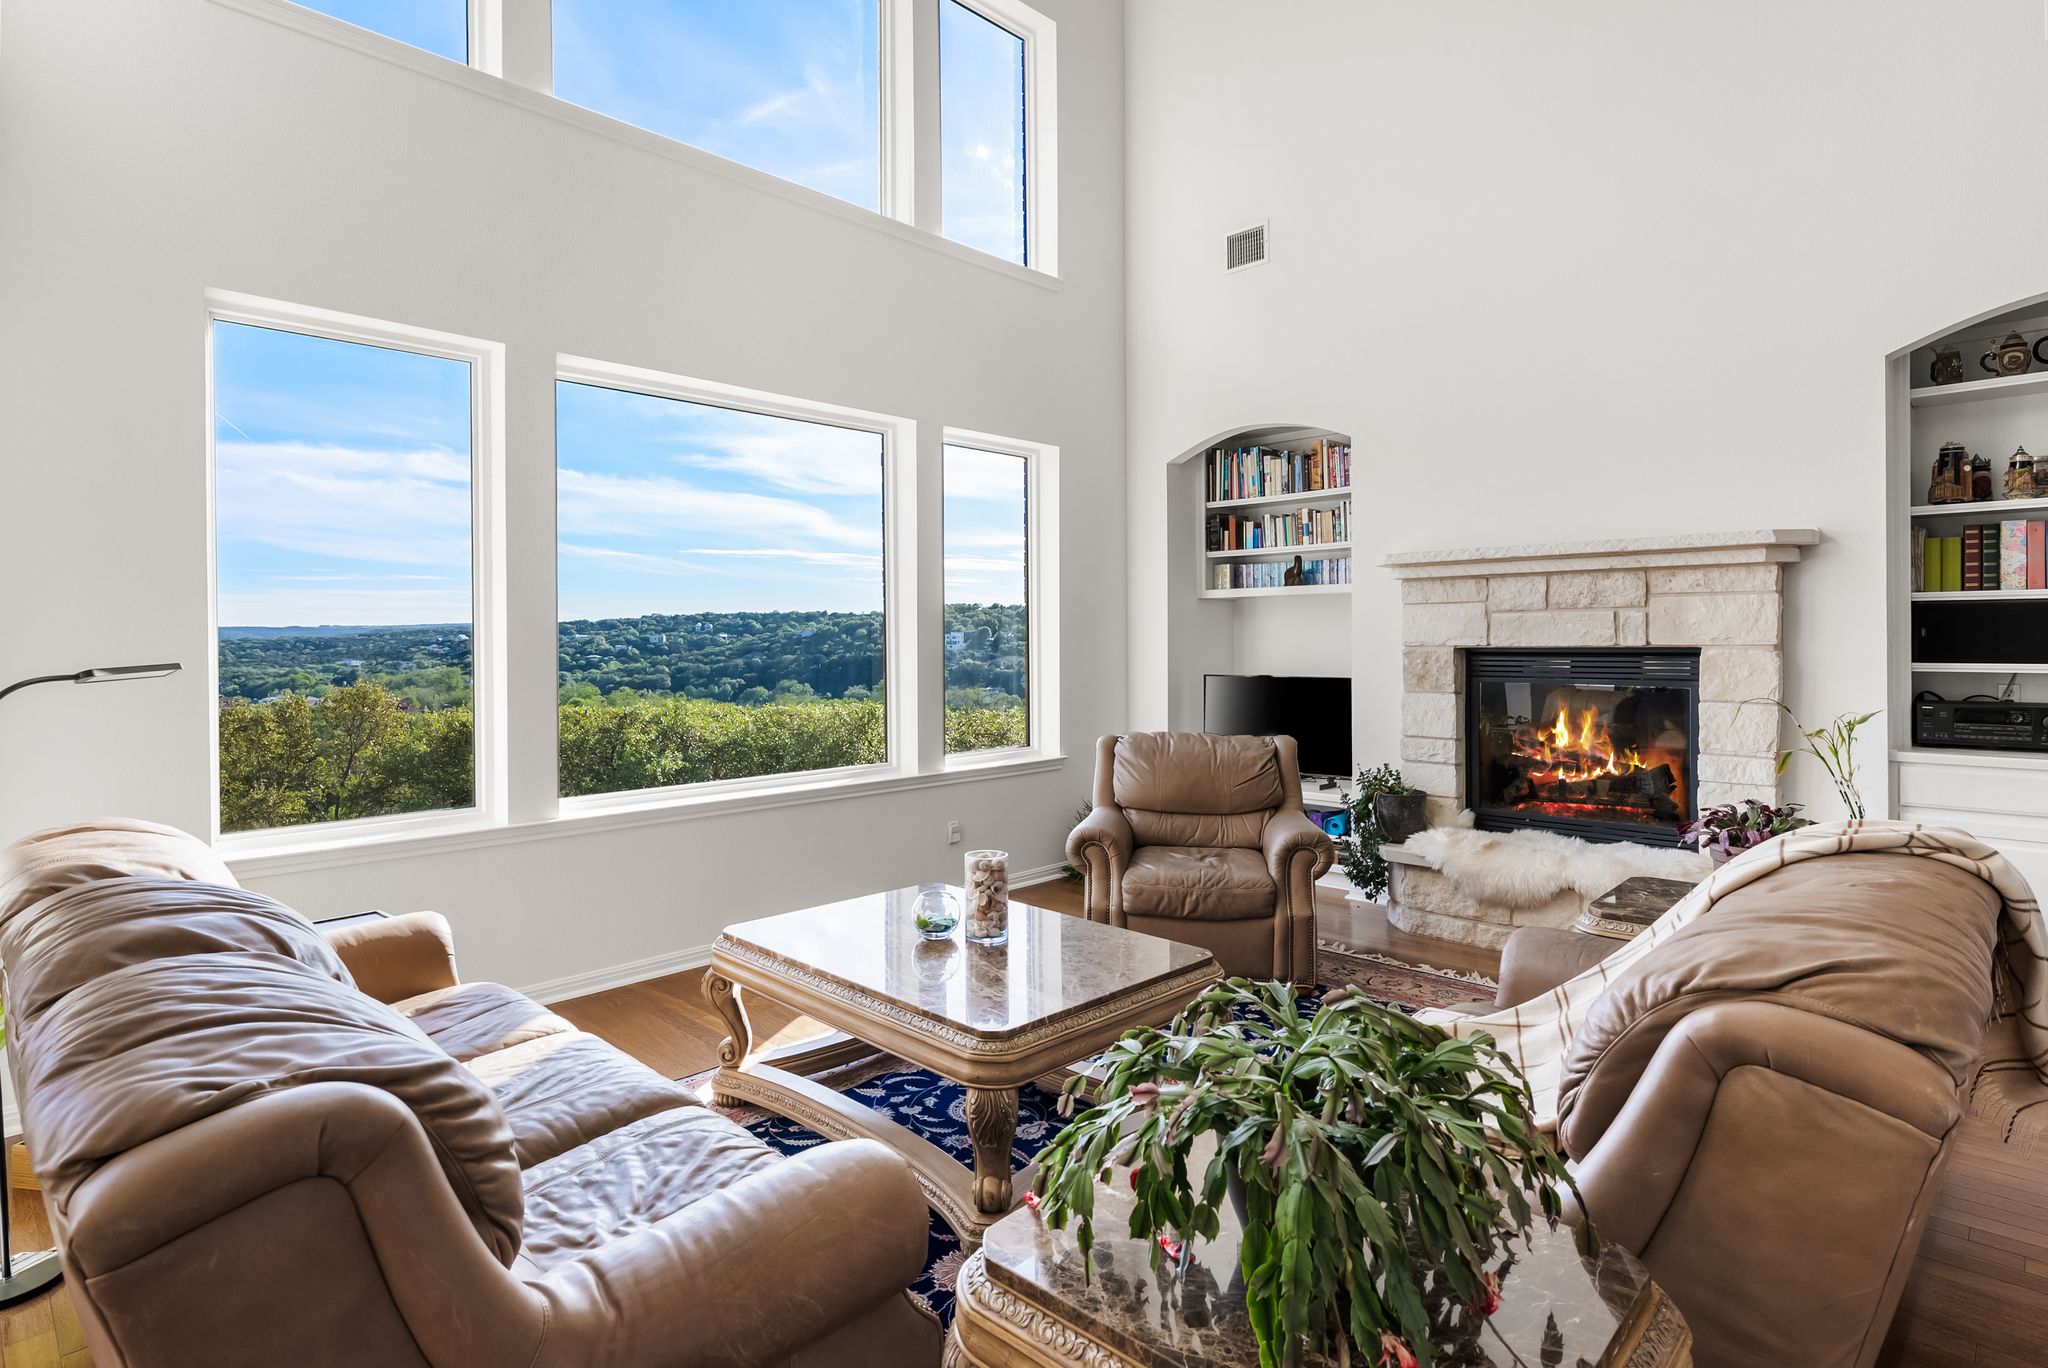
Why buyers said yes: $1,514,500 + $600,000 = still under $2,150,000.
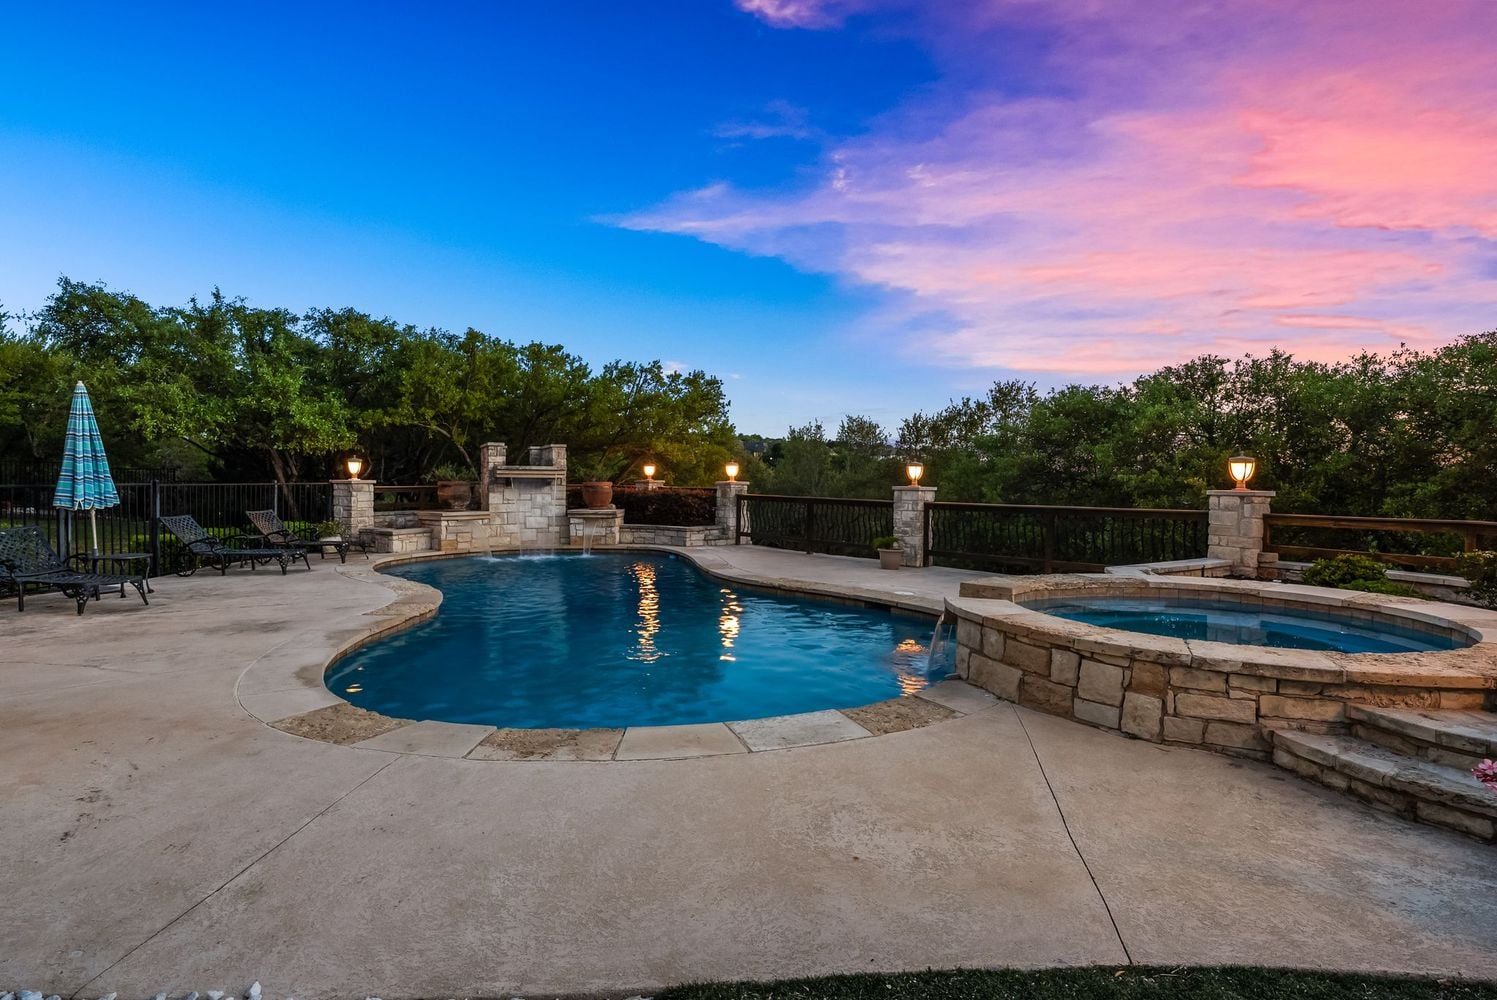
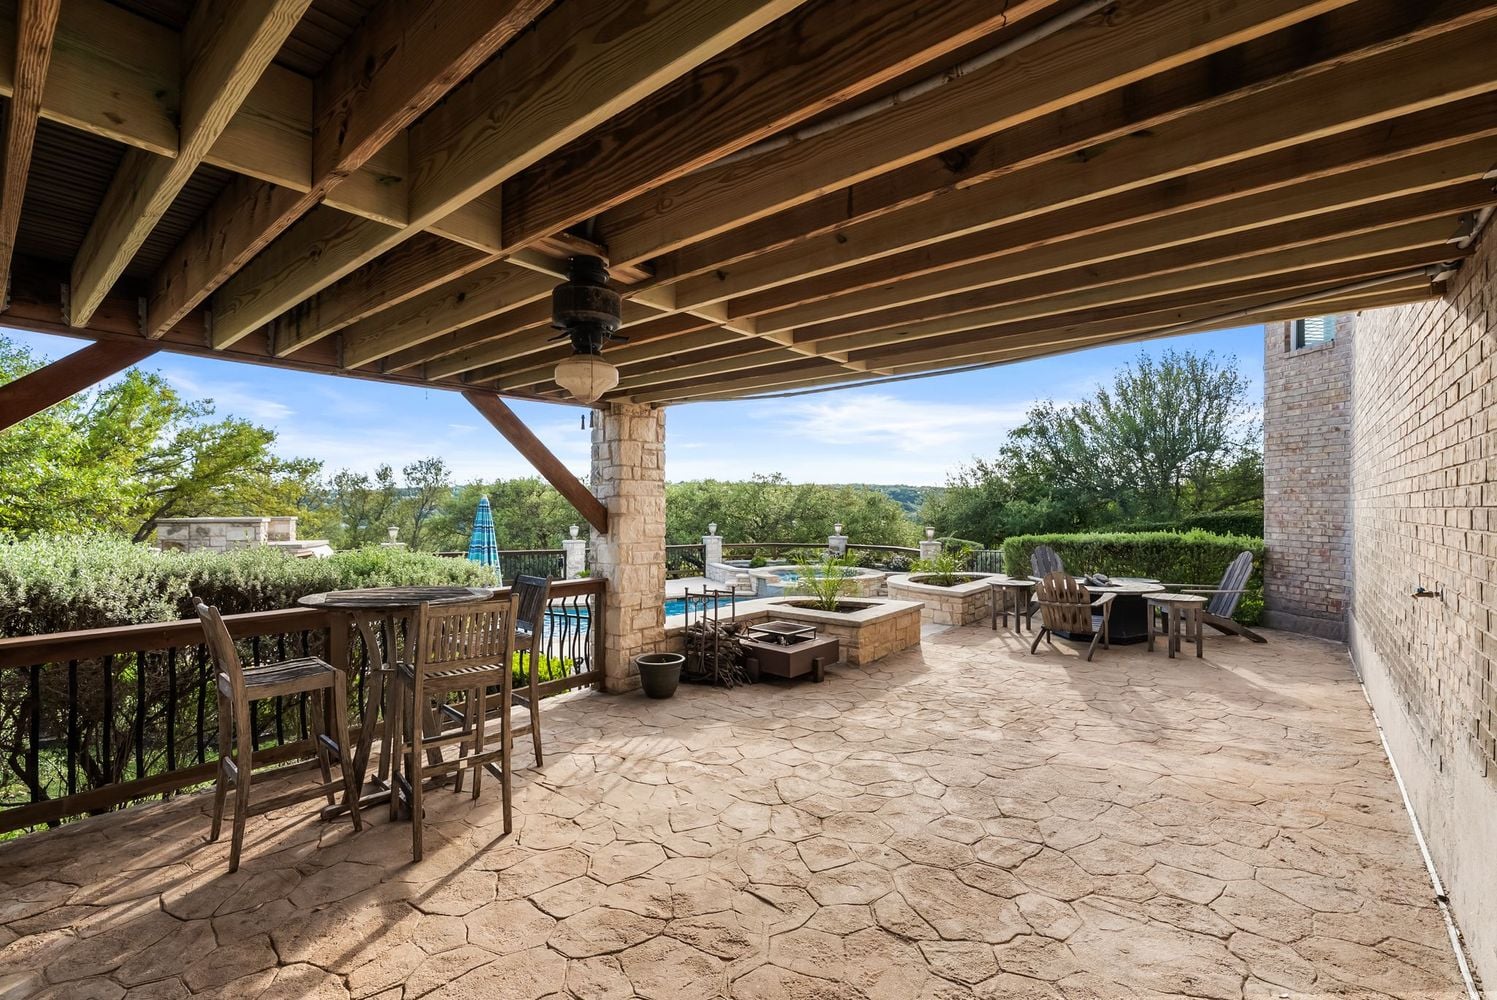
Plus a panoramic view the remodeled comp never had.

55

What buyers saw at every showing

The same floor plan, fully remodeled, had already sold in the neighborhood. We displayed its photos and video throughout the home so buyers weren't imagining a renovation. They were looking at one.

12_DSC00610
1 - Cover Image
14_DSC00625
3 - Kitchen
13_DSC00615
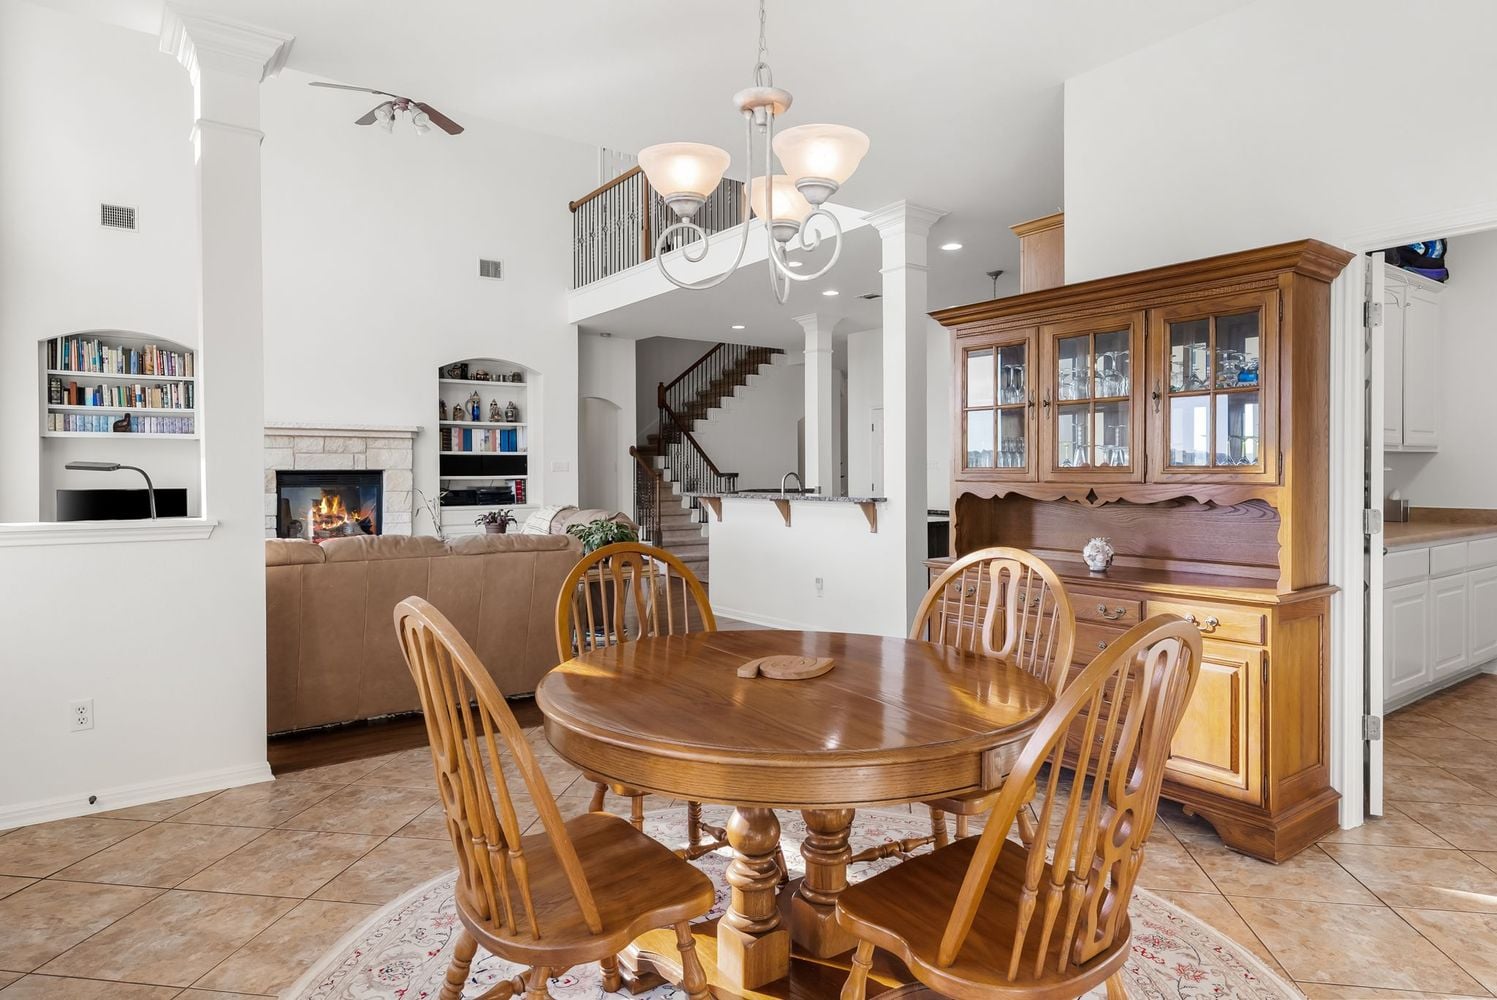
11 - Living
8_DSC00585
13 - Kitchen
17_DSC00425
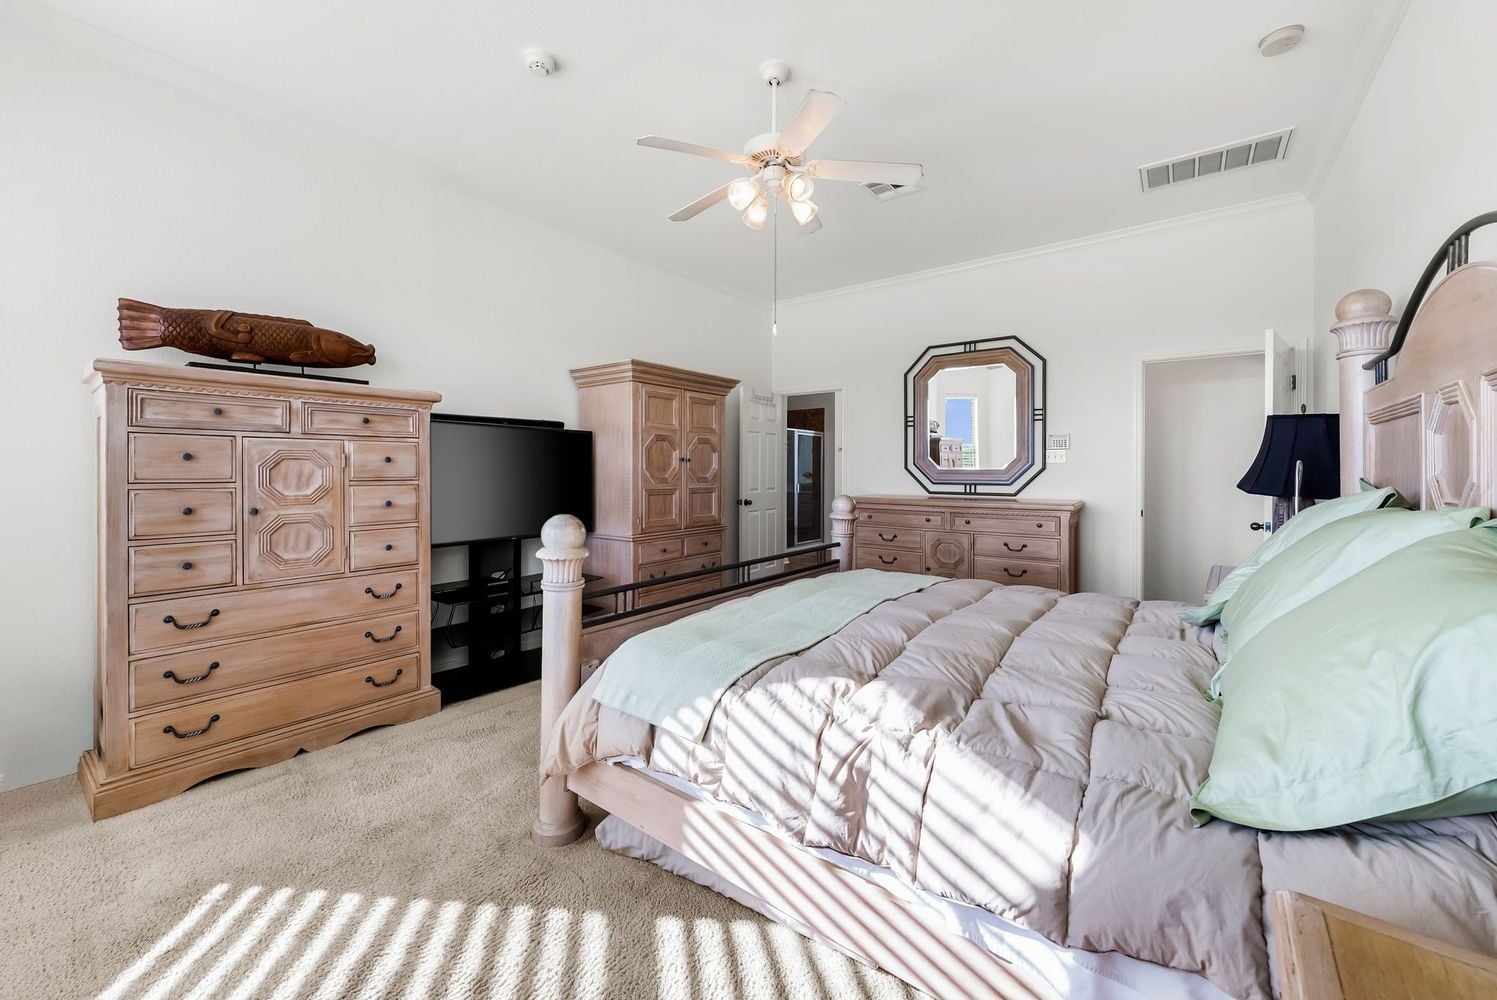
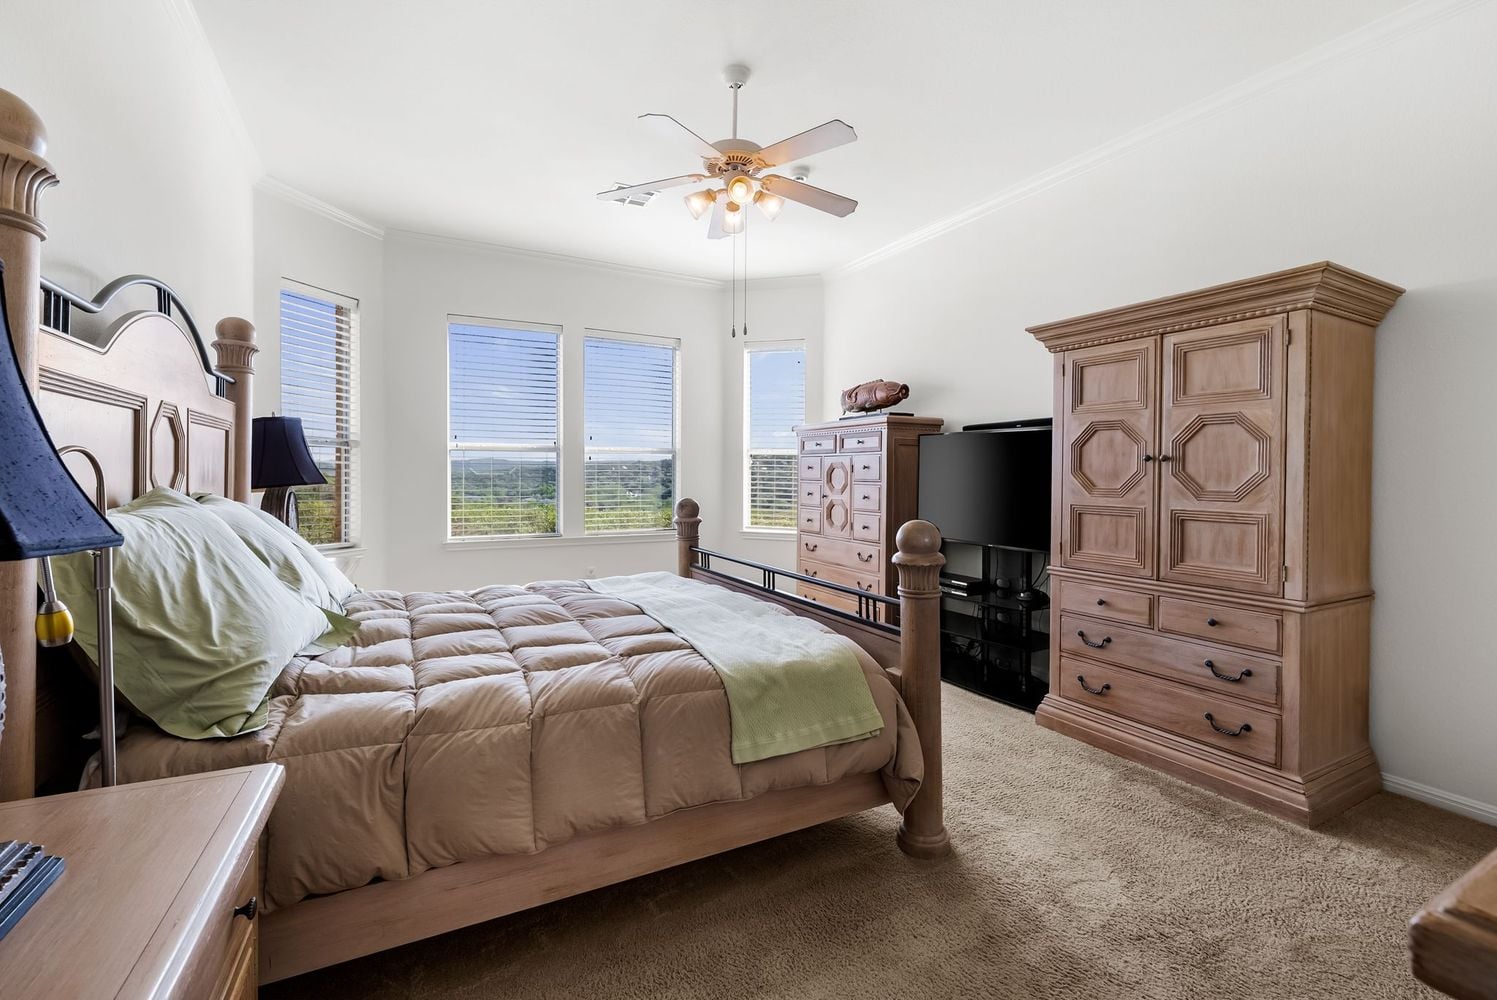
20 - Primary
19_DSC00435
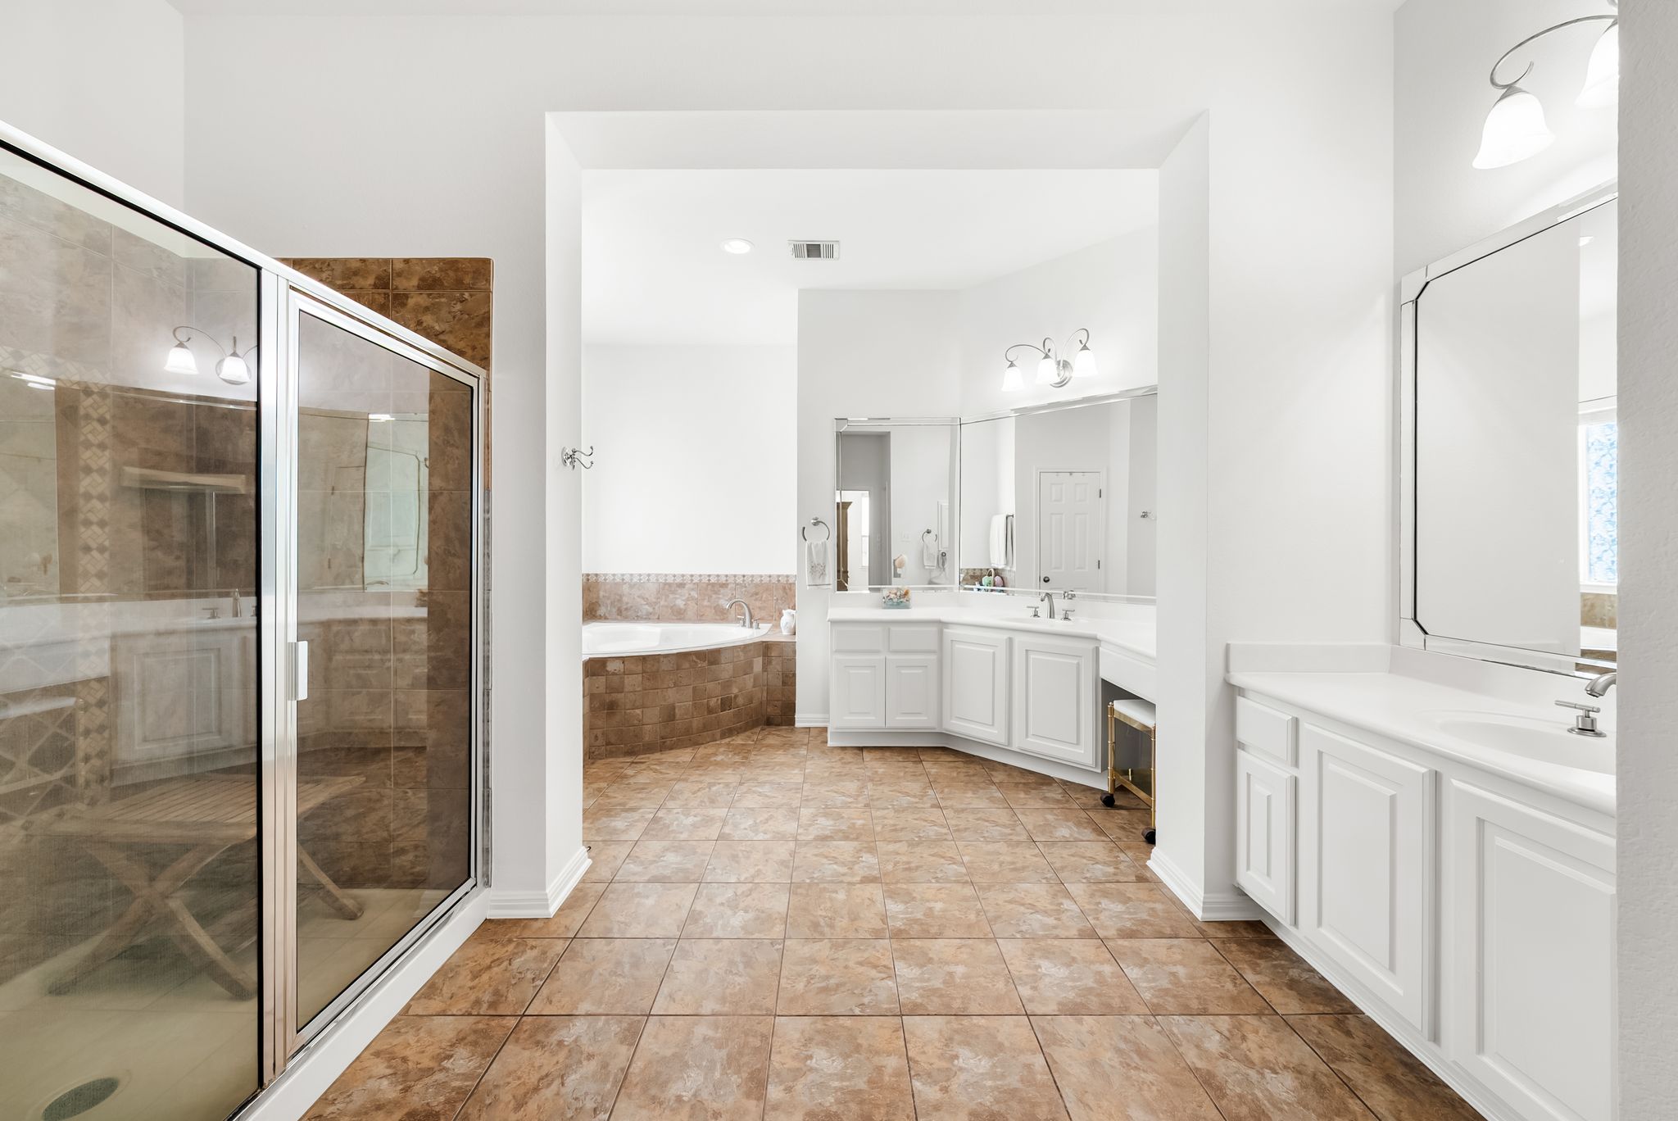
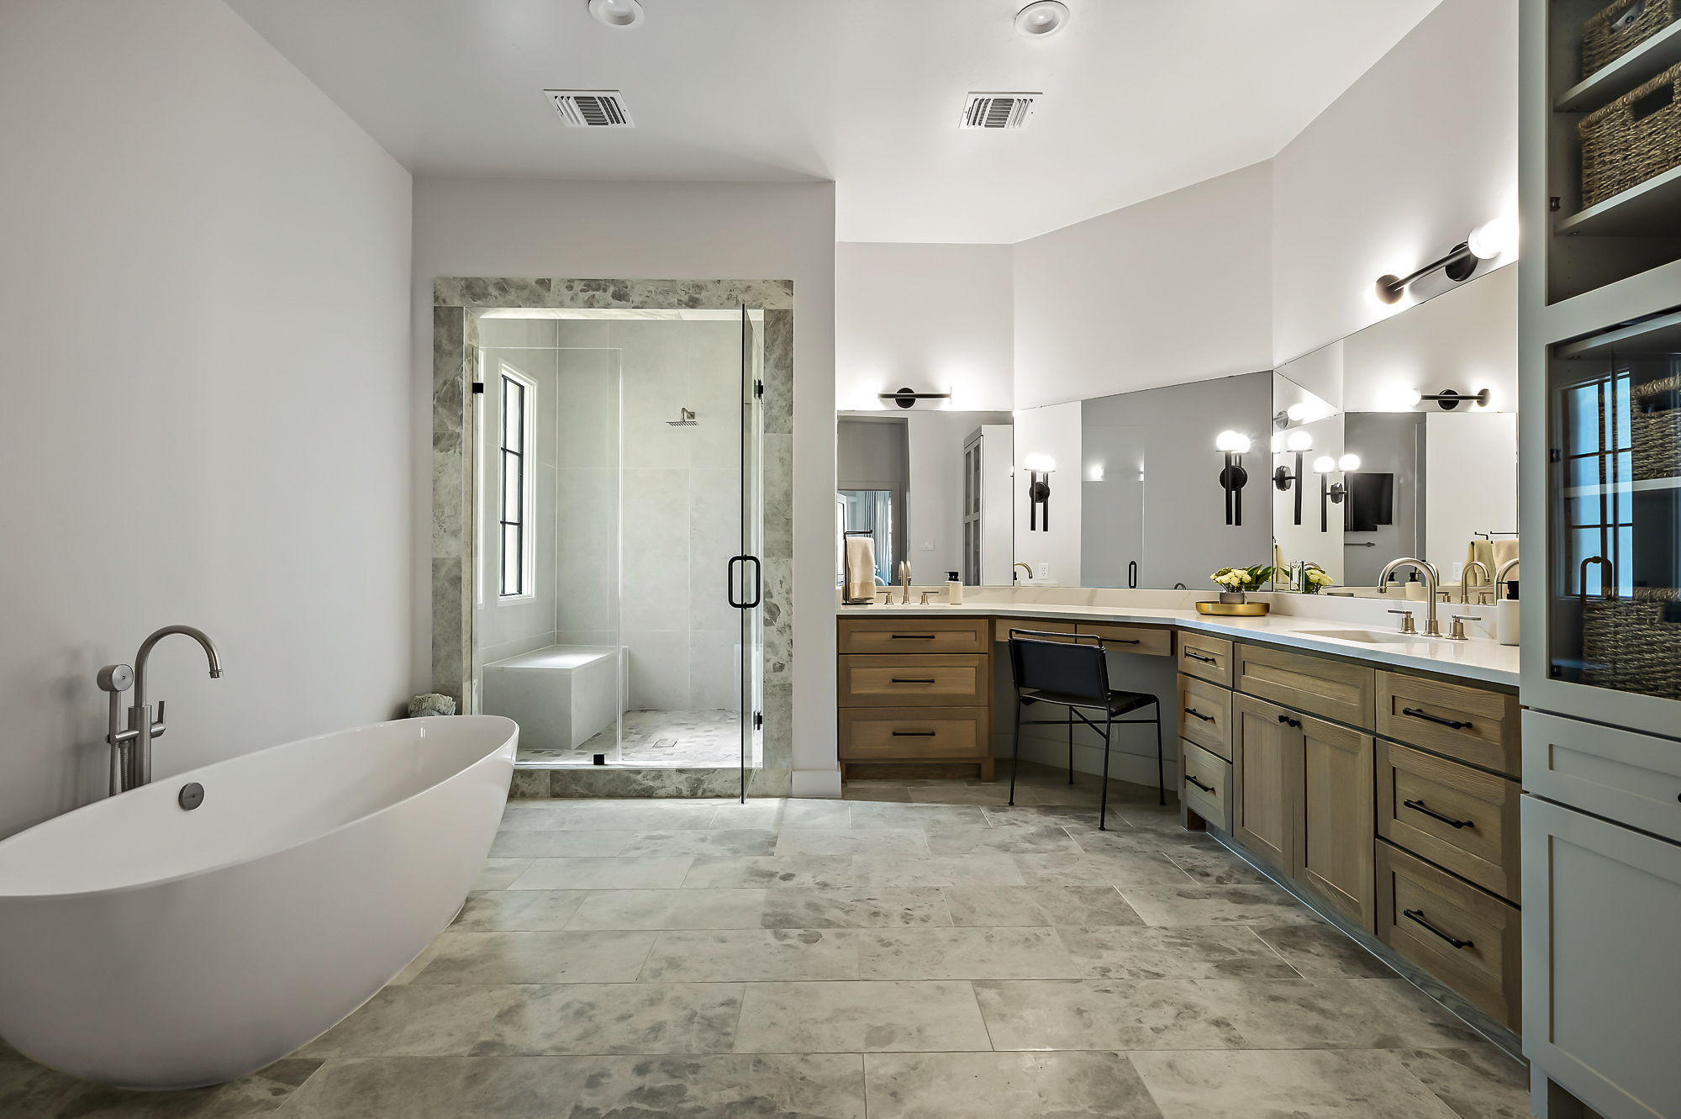
22 - Primary Bathroom
27_DSC00485
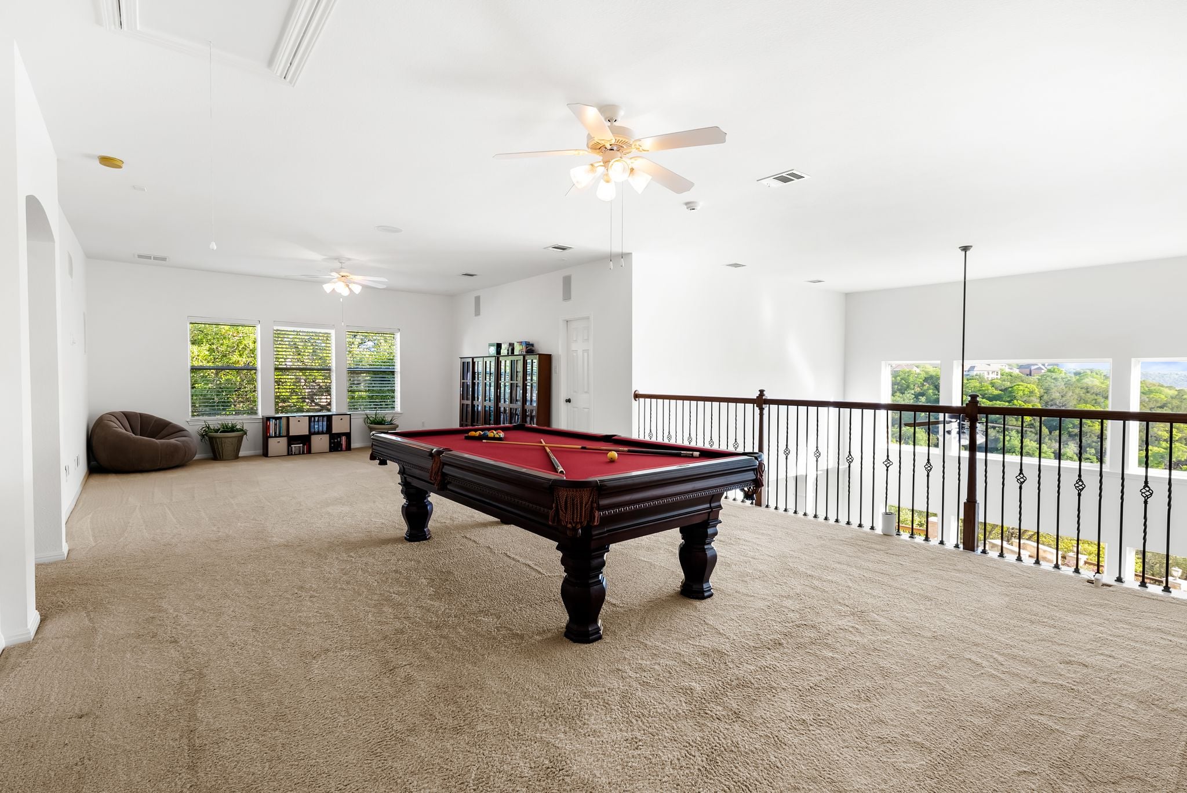
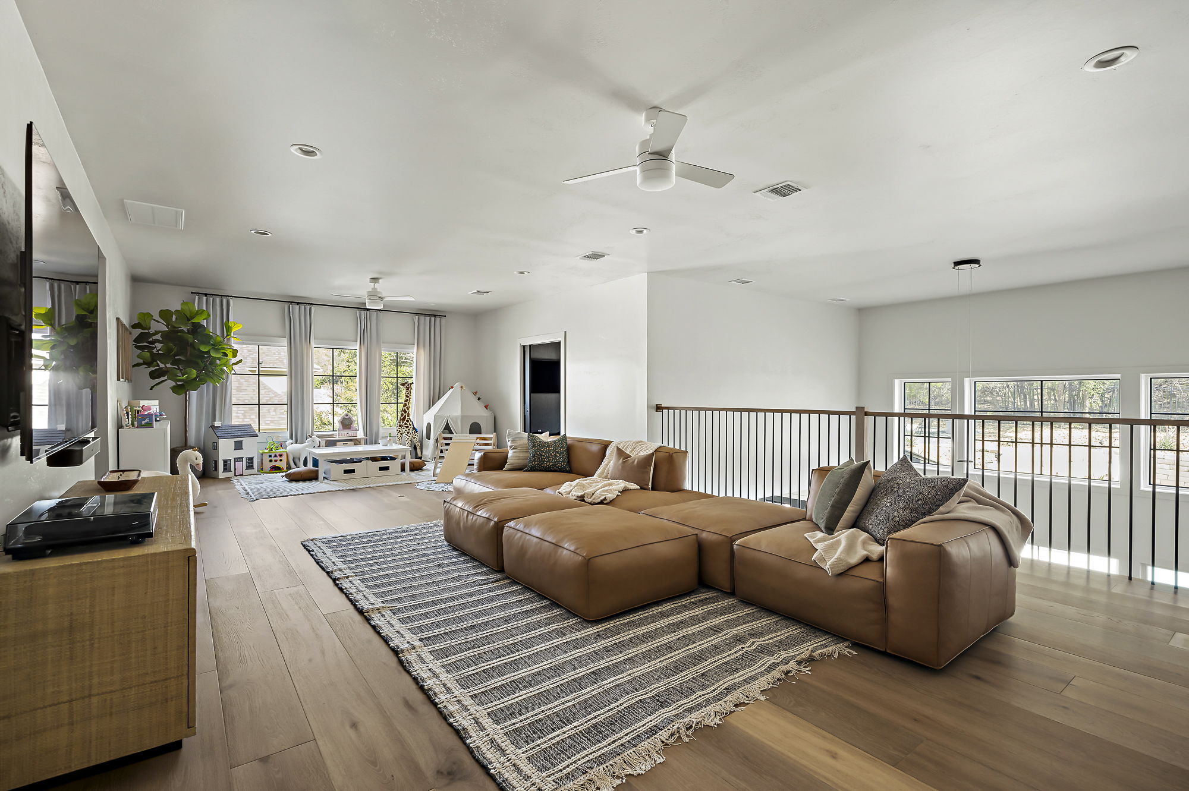
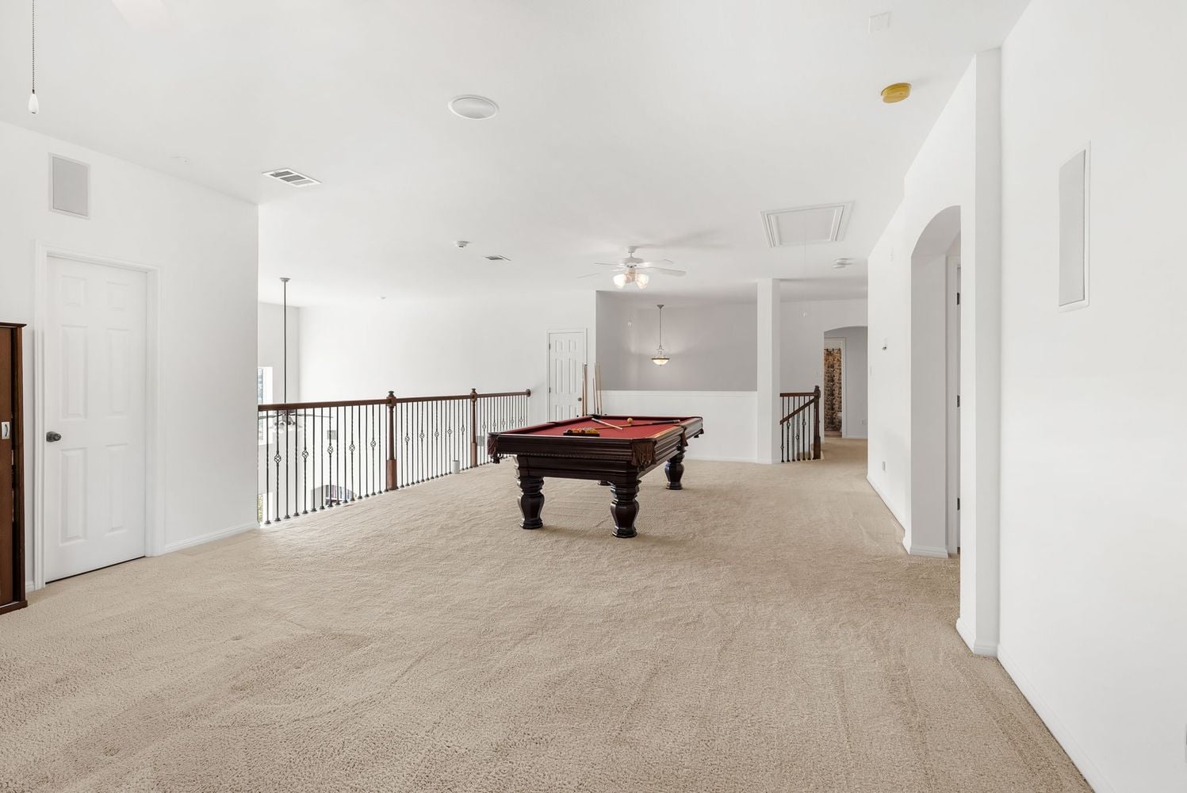
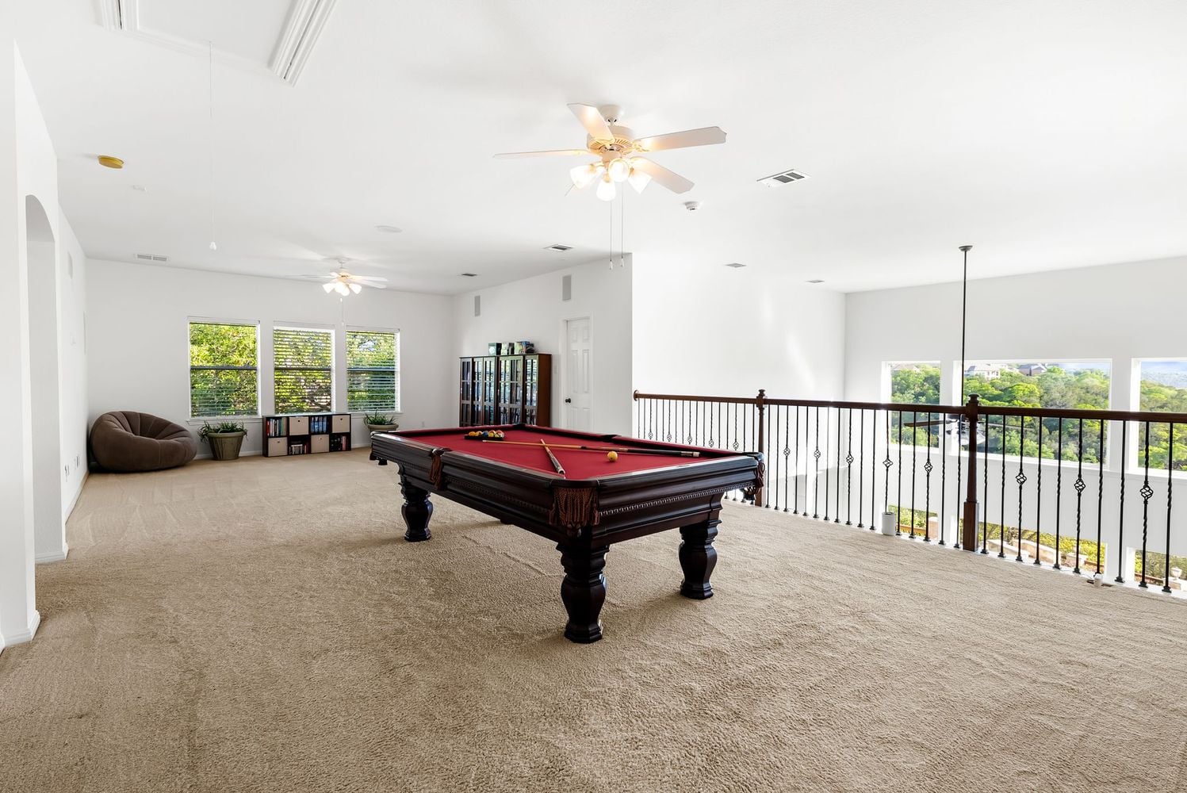
25 - Upstairs Living Area
12_DSC00610
2 - Living Area

3205 Wild Canyon Loop, Austin TX 78732

Our team's marketing strategy produced these results:

13

Open House Attendees

$100,000

Above other agents' recommended price

28

Days Marketed

1,250+

Visits to the Property Website

8,500+

Social Media Engagement

5,000+

Video Tour Views

66
65
64
63
62
61
57
54
58
56
55
53
51
49
48
47
46
45
43
44
42
41
40
39
38
6
7
10
12
14
5
4
13
11
8
9
33
30
23
22
21
20
19
18
17
16
15
3
2
1

Stunning View in West Ridge

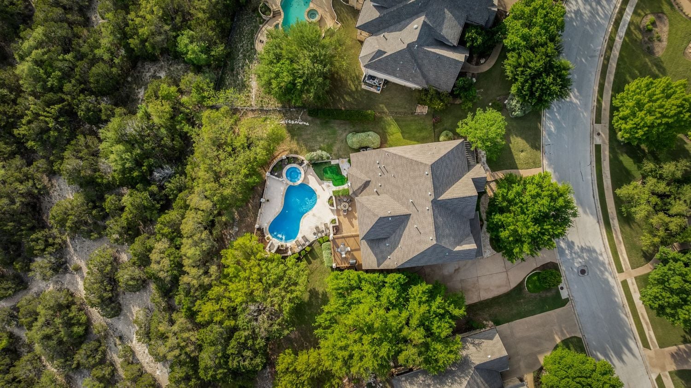
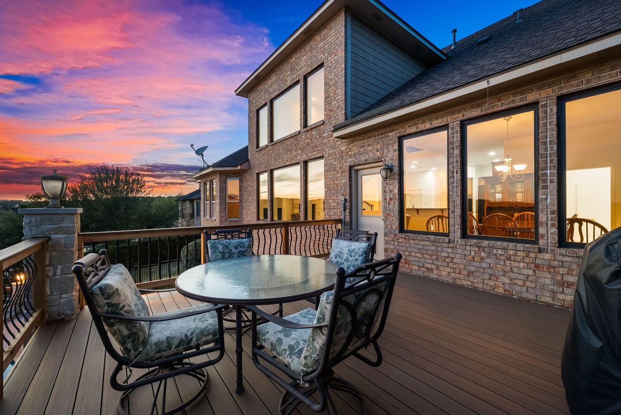
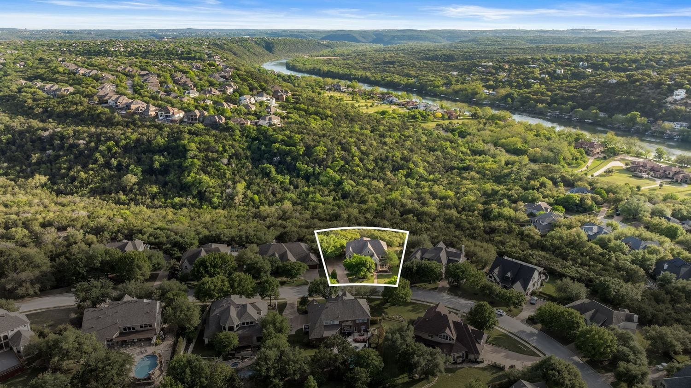
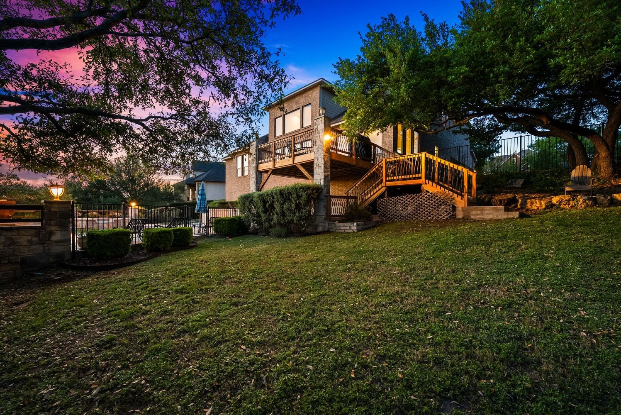
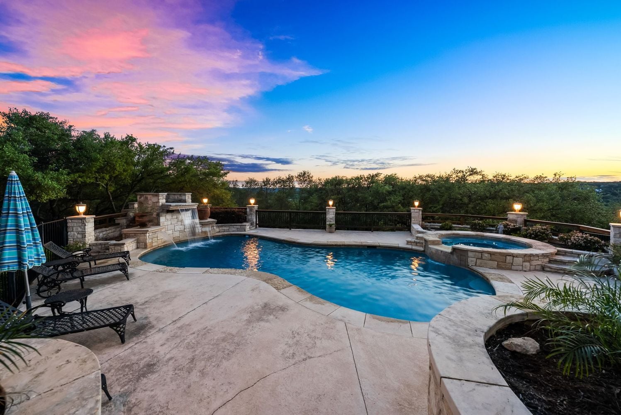
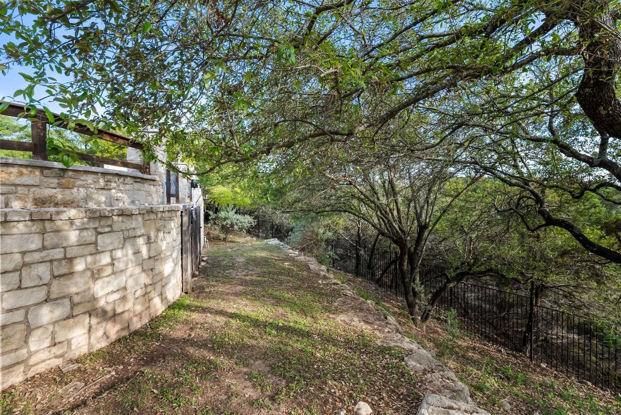
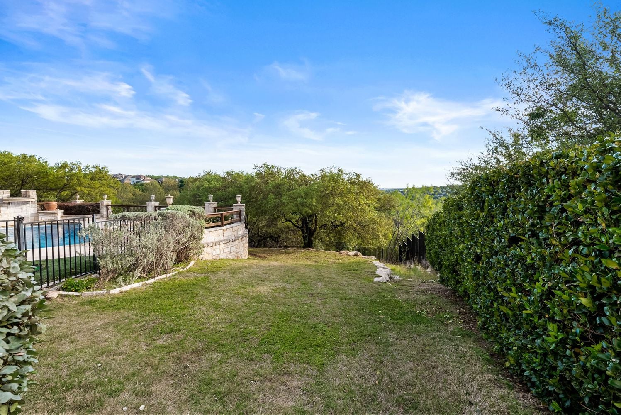
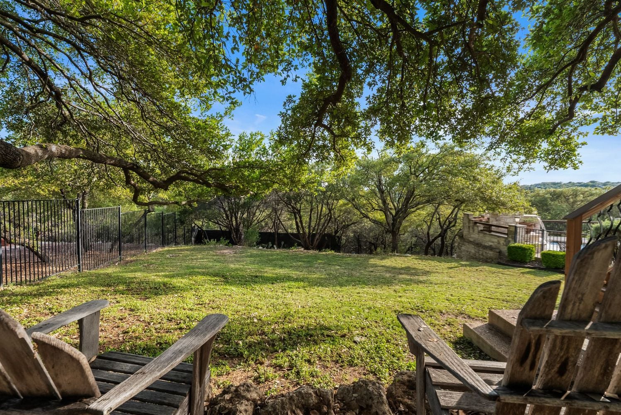
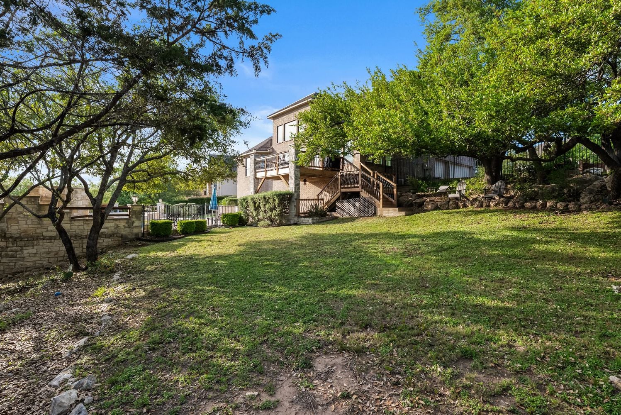
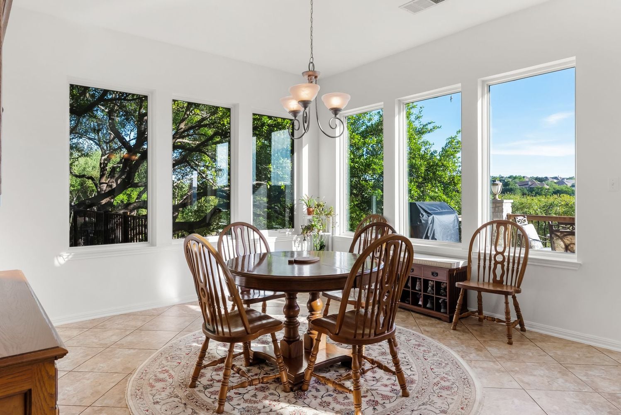
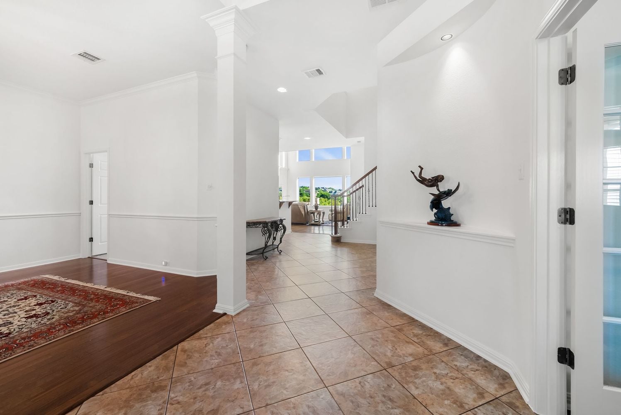
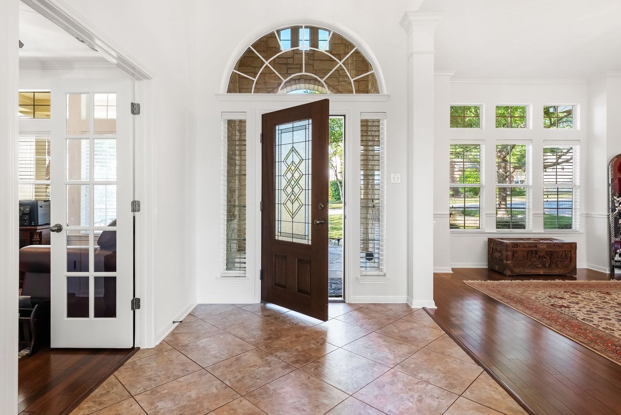
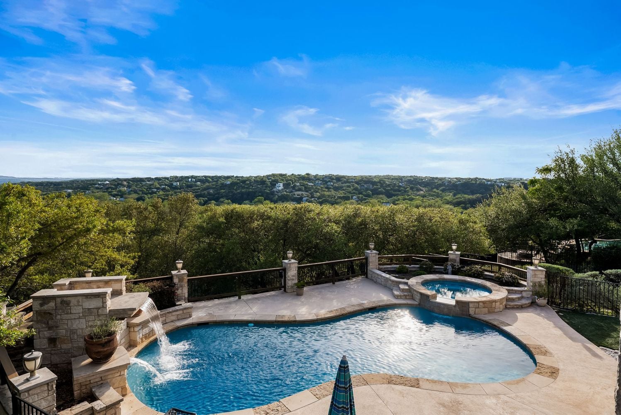
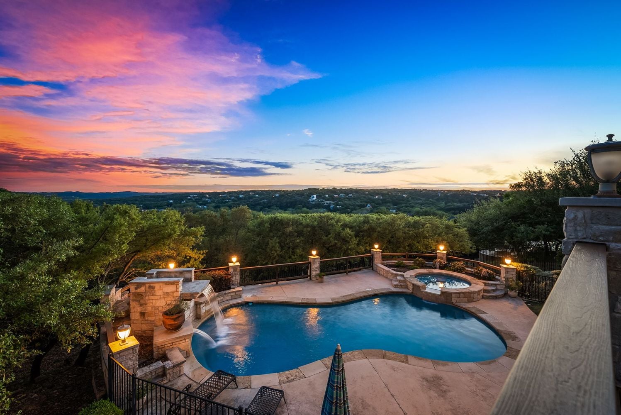
Situated on a large lot in Westridge, this five-bedroom home commands an expansive panoramic view that anchors the entire design. The main floor is built around that view—a double-height living room with massive windows frames the expansive outdoors, while oversized bedrooms and generous proportions throughout make the home feel both grand and livable.

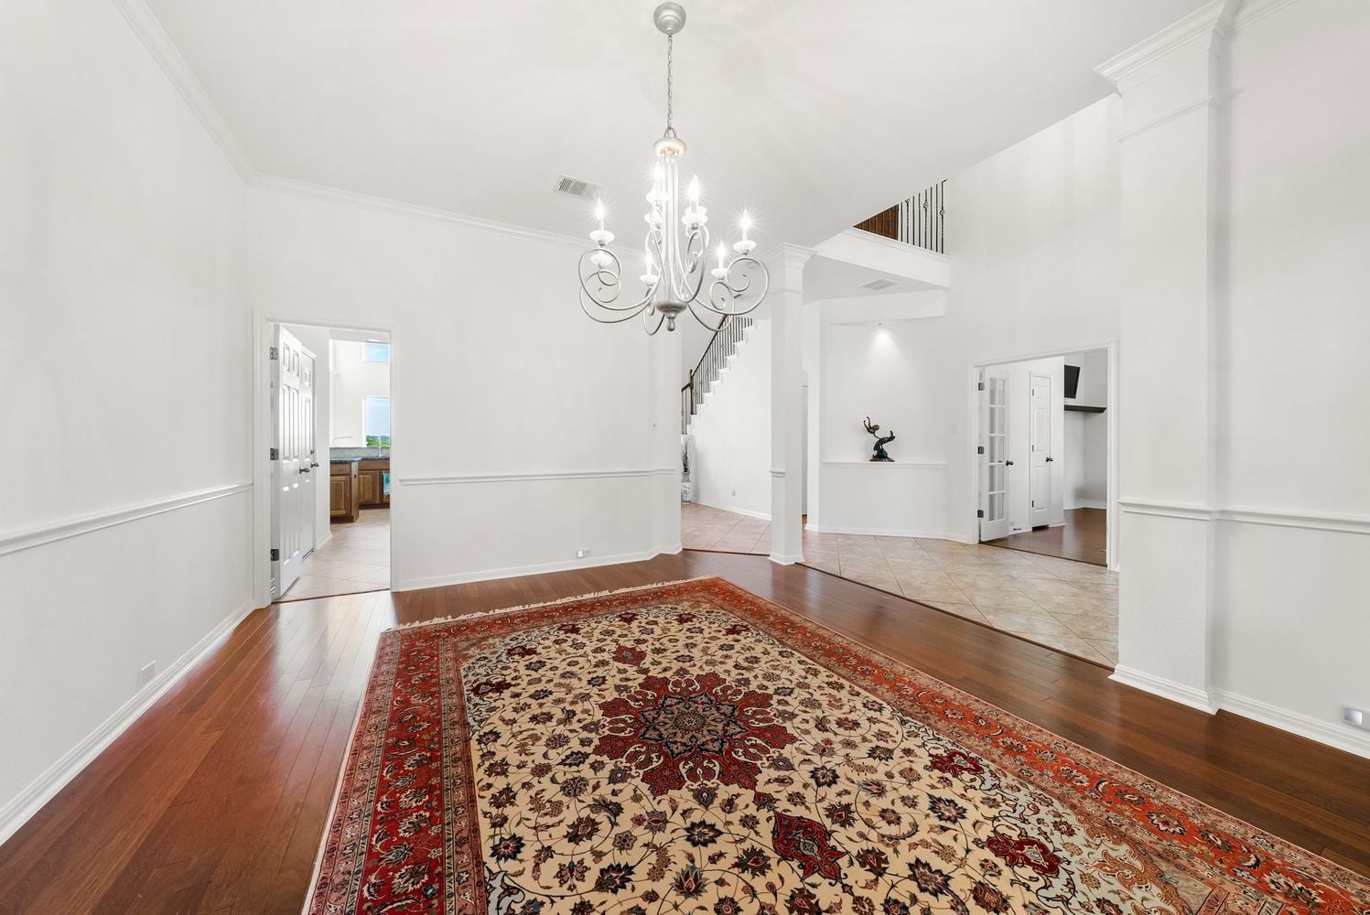
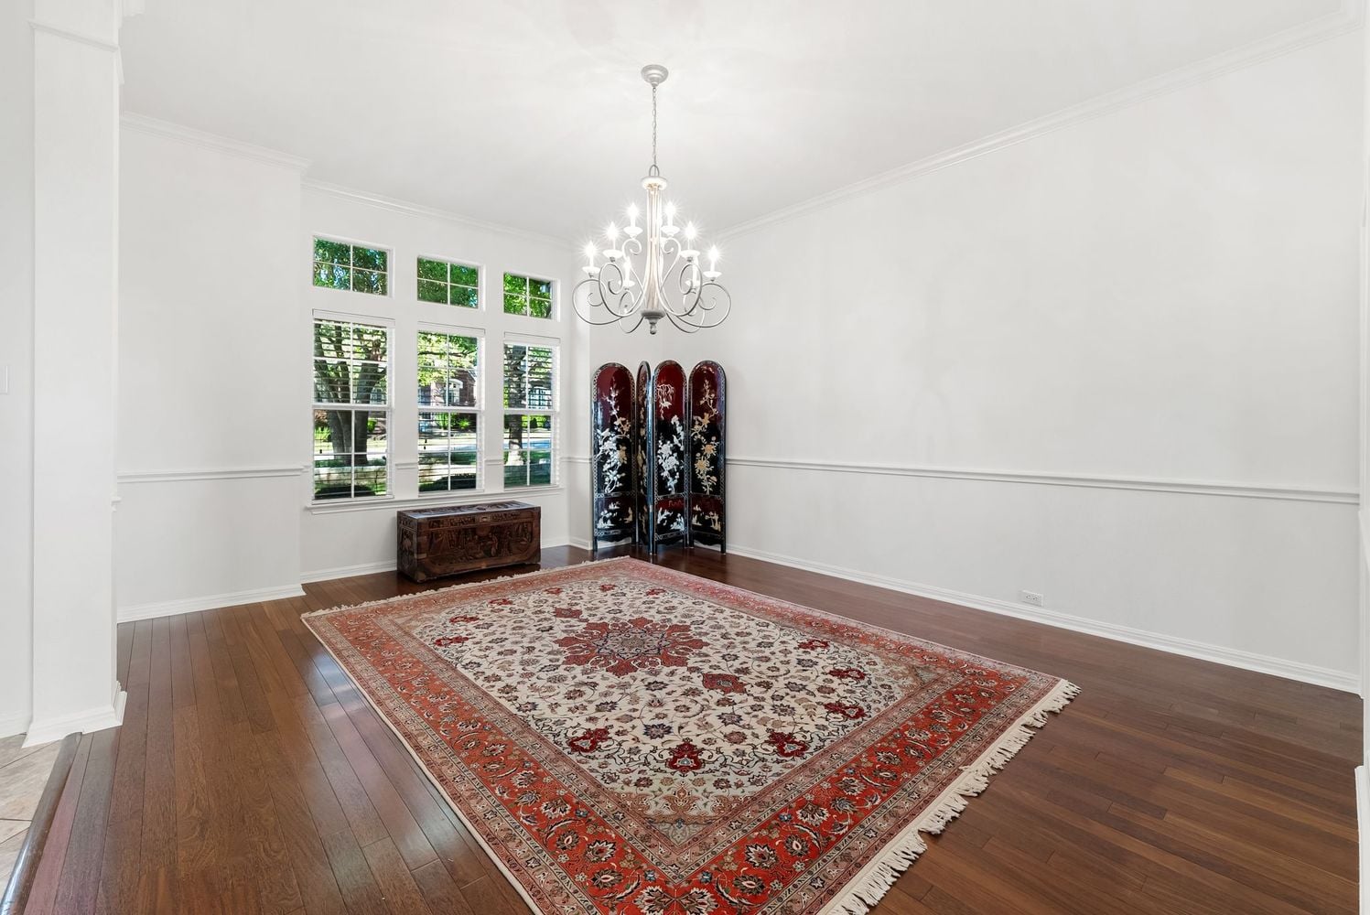
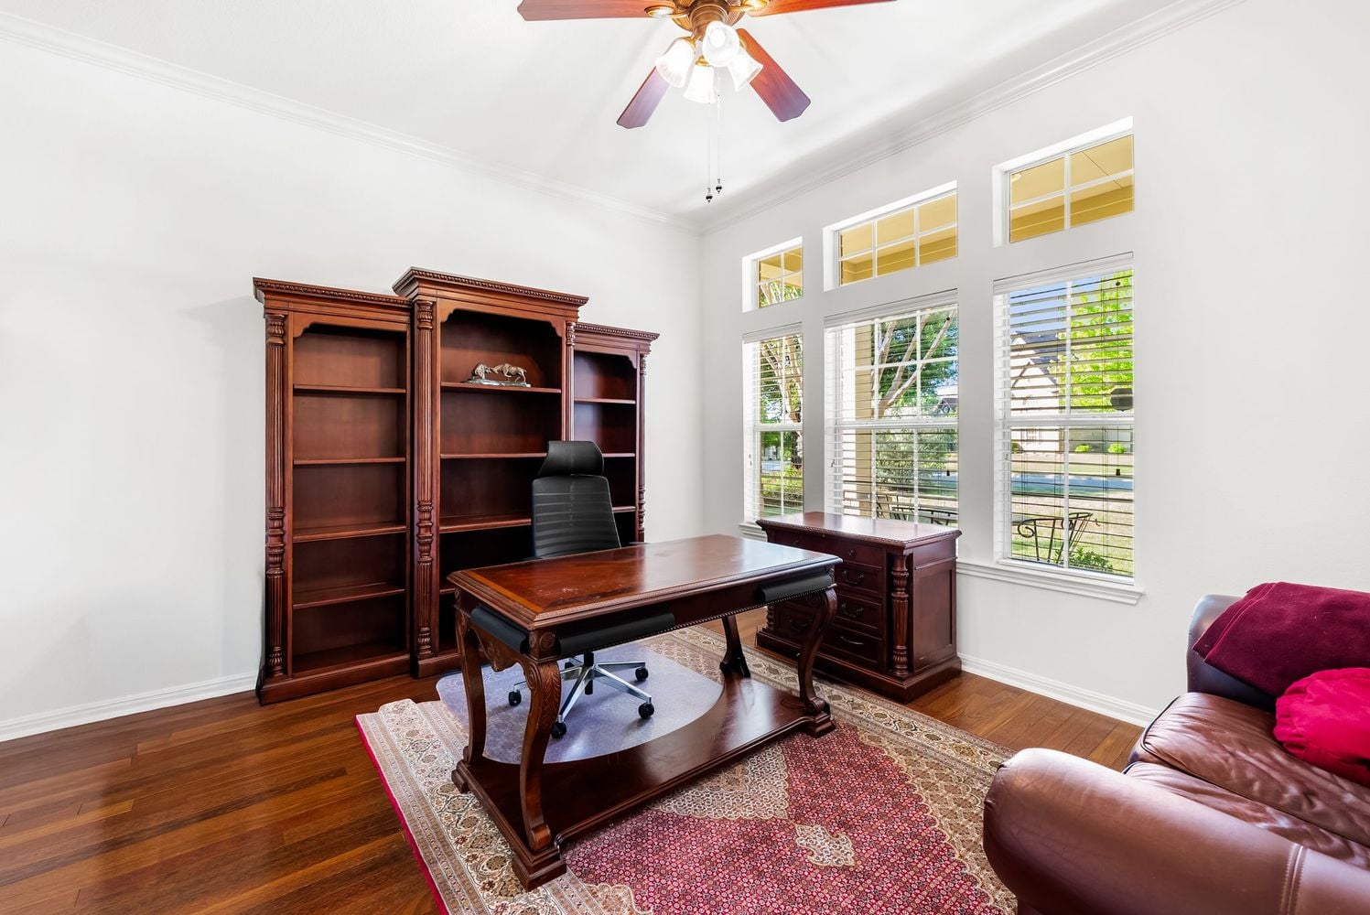
The heart of the home is a chef's kitchen with two islands, an enormous pantry, and easy flow into an extra-large dining room or separate breakfast nook. A first-floor office provides flexibility for work or guest space. Natural light and sightlines extend the sense of openness across the main living areas.

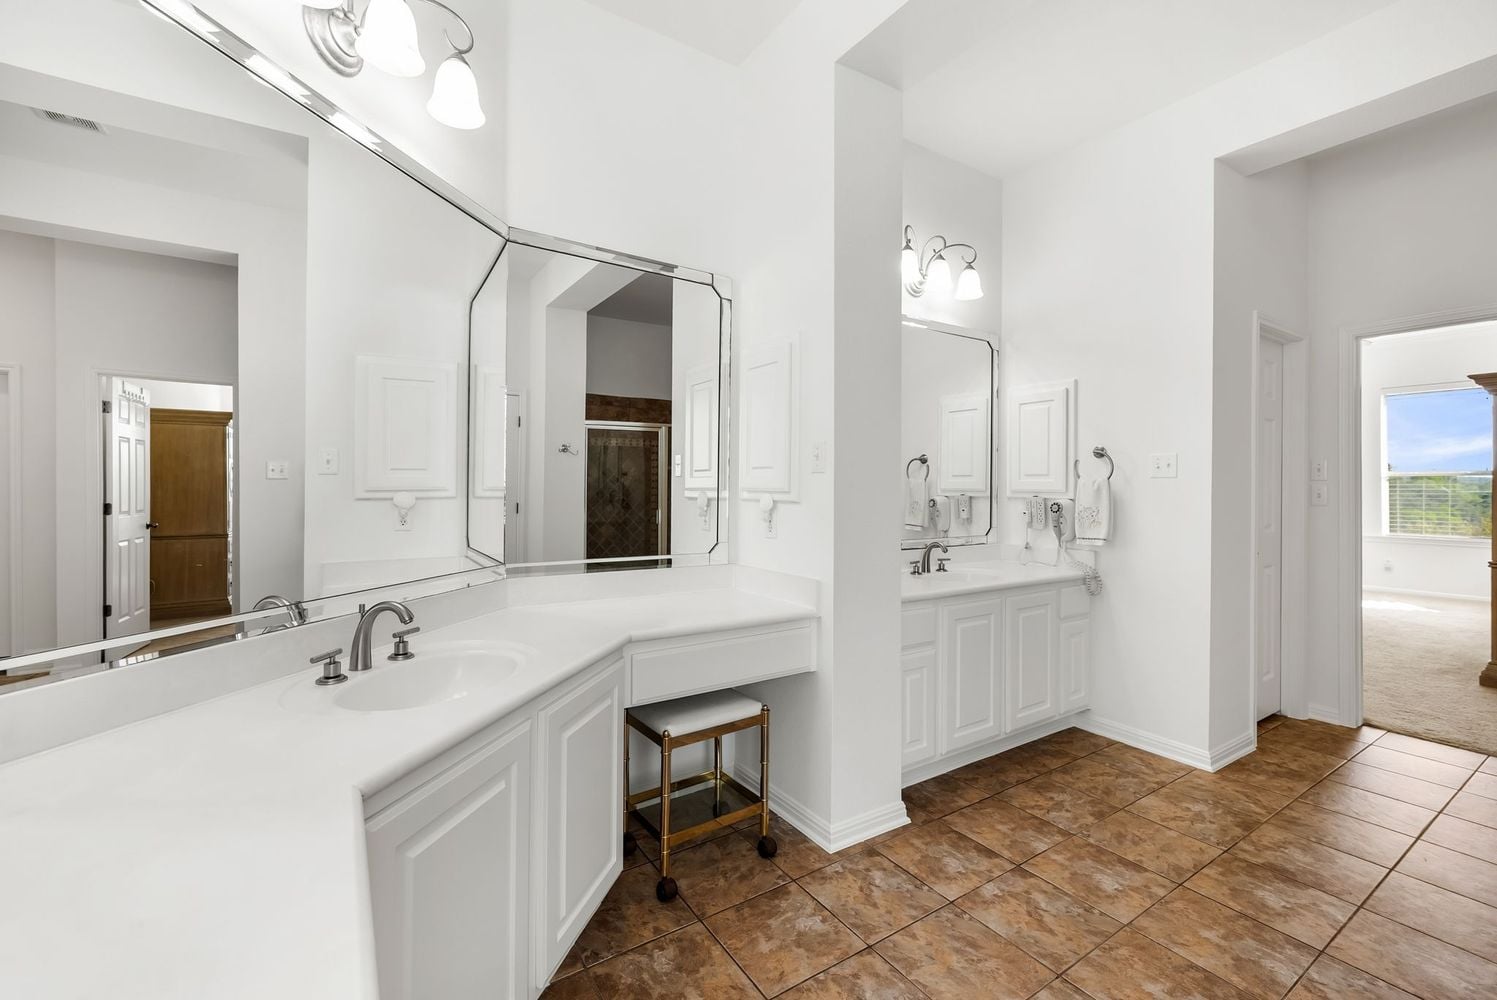
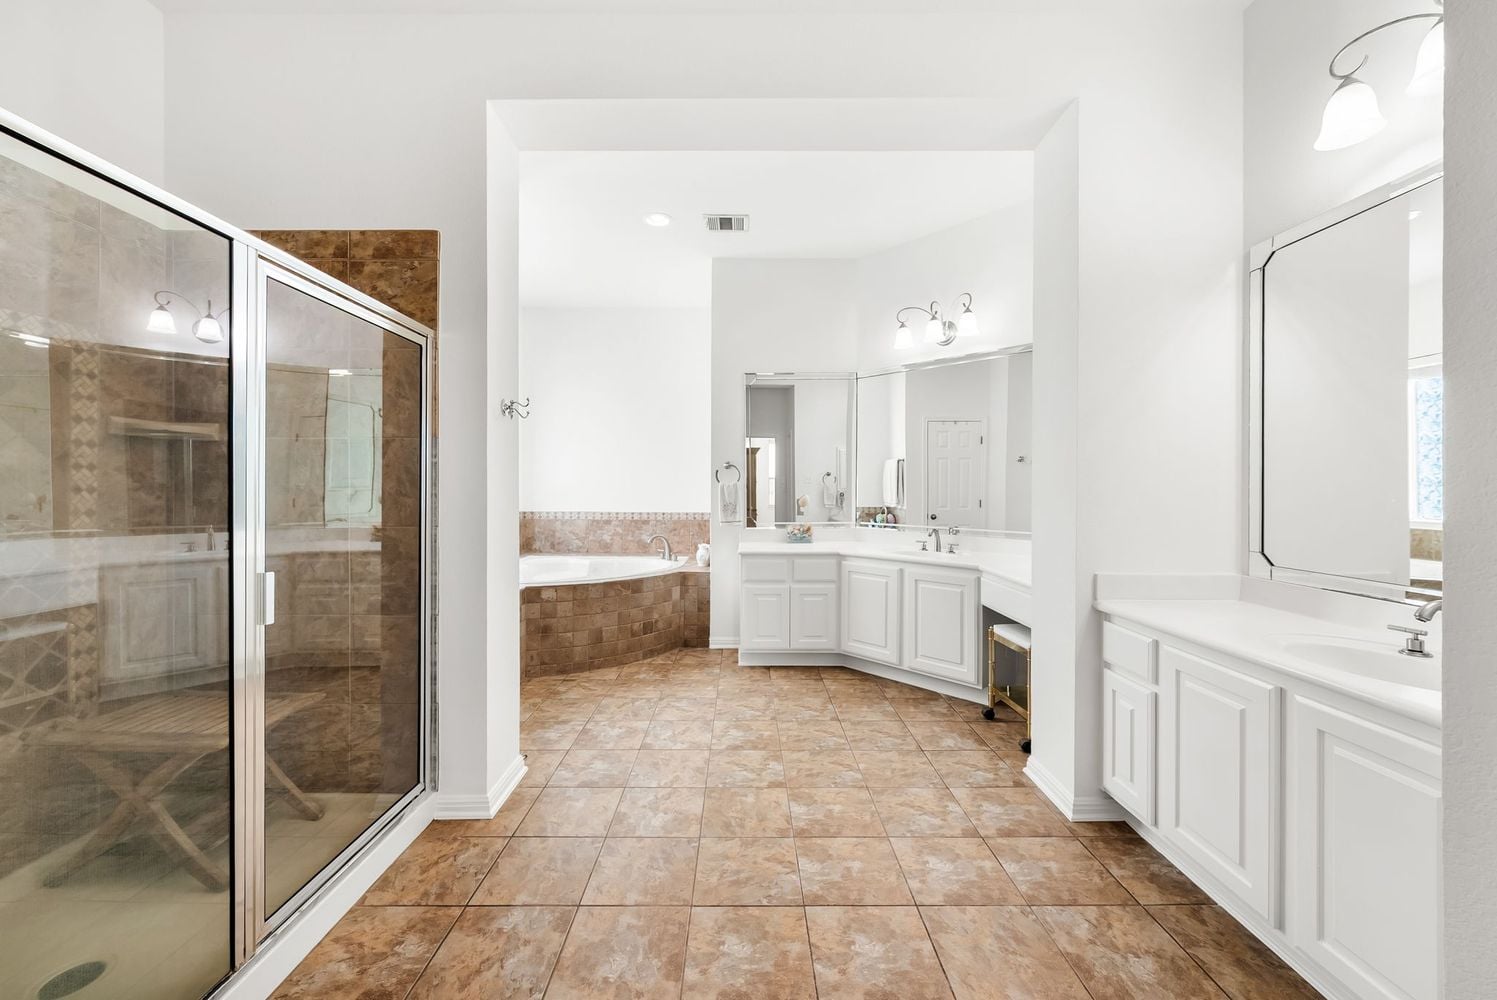
The primary suite is a true retreat, with expansive views, an extra-large bathroom, and a large walk-in closet. Upstairs, four additional full bedrooms and two bathrooms accommodate family and guests, while a generous game room with built-in media space and a walk-in attic offer flexibility—convert to a theater, additional bedroom, or keep as abundant storage. A newer roof (2023) with impact resistant shingles provides additional piece of mind.

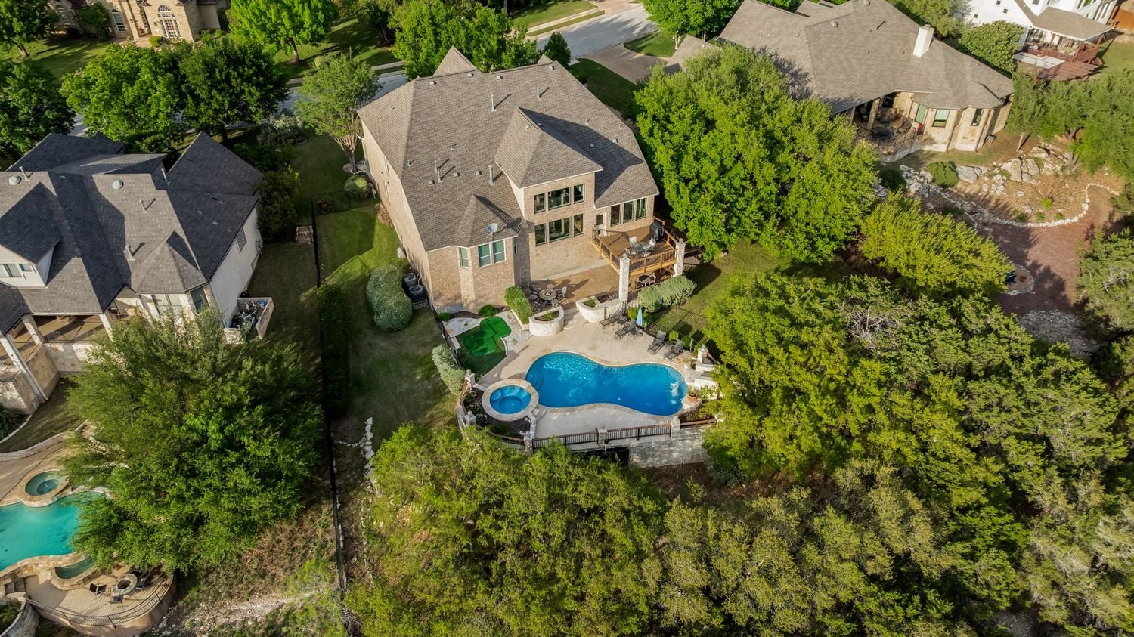
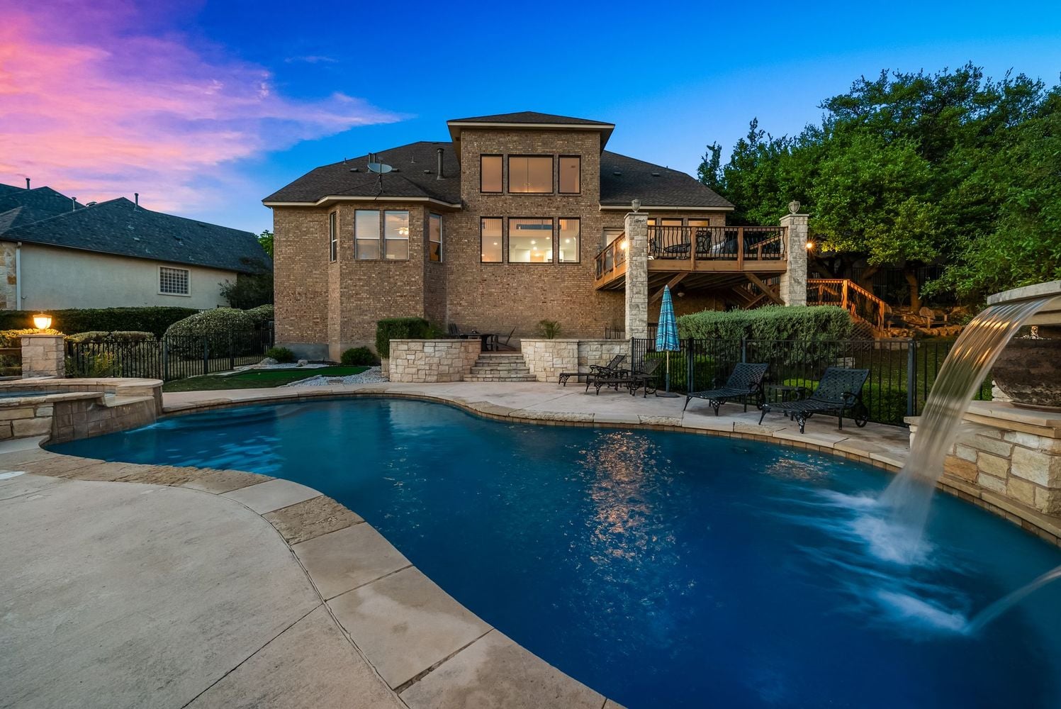
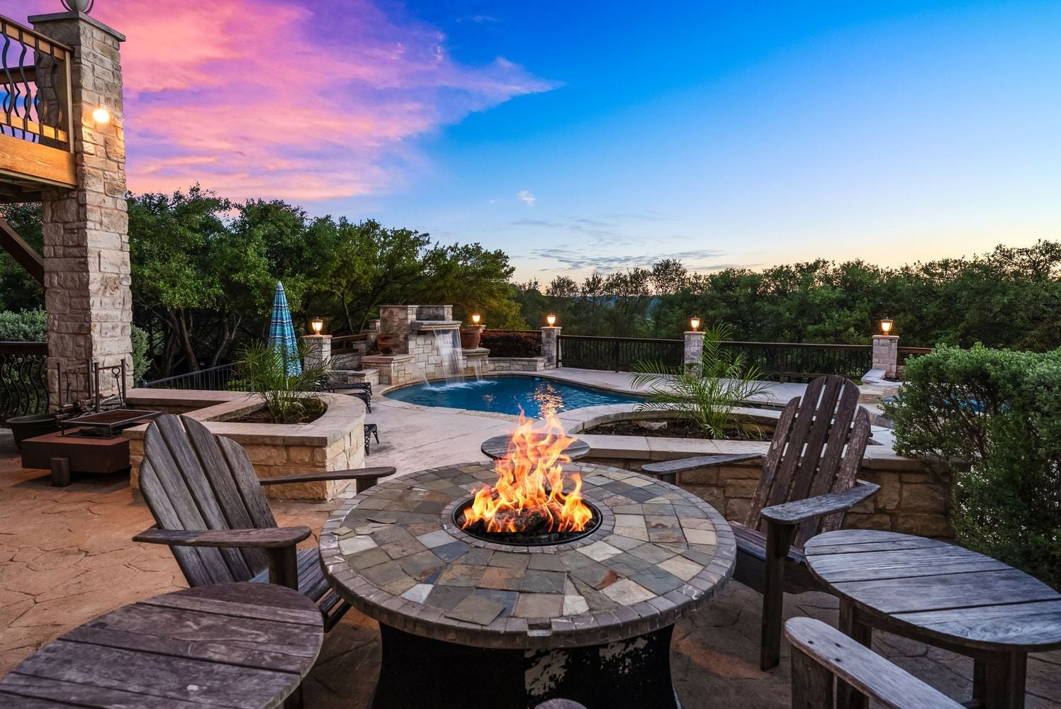
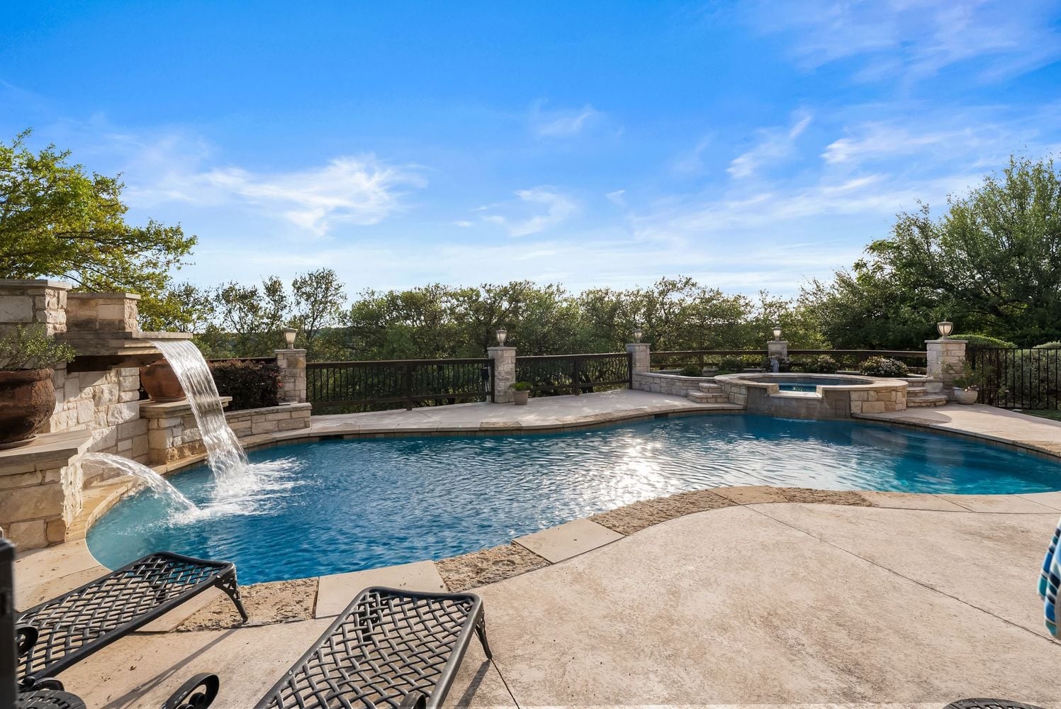

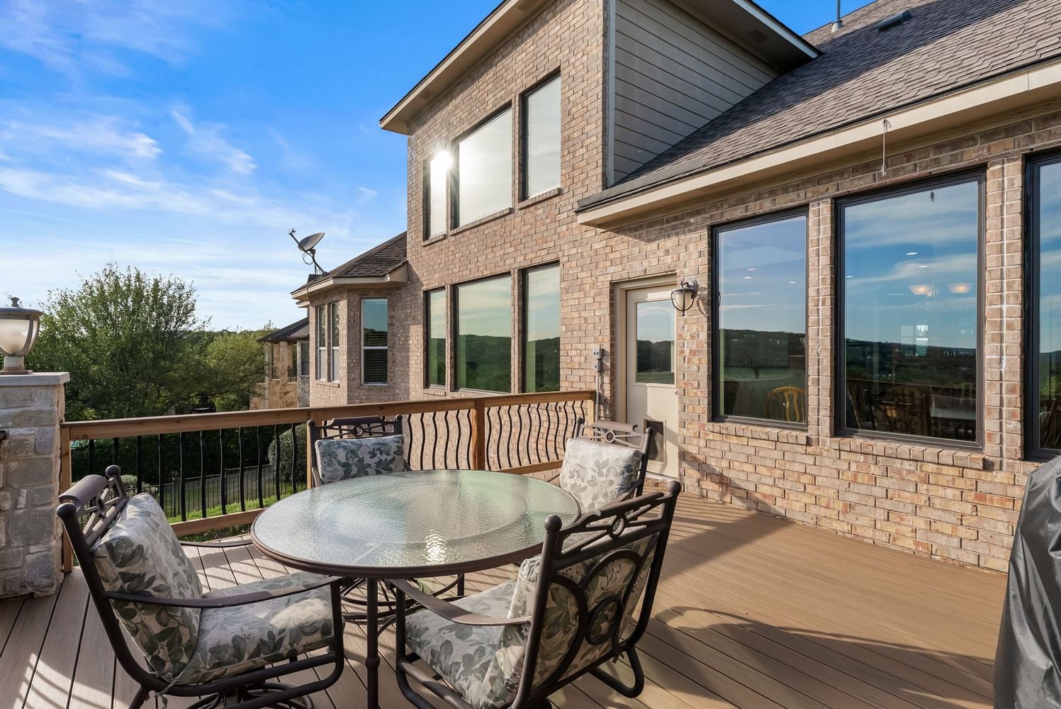
The outdoor living experience is exceptional. A brand new deck, covered and uncovered patio, and fire pit take full advantage of the view and private setting. The centerpiece is an extremely private pool with waterfall and platform to jump off, paired with a spa and comprehensive outdoor lighting that extends the usable space into the evening.

The three-car garage features slide-load doors, an extra-large footprint, and an oversized driveway for multiple vehicles. The garage is insulated with a mini split—ideal for converting to a workout space or studio.

A rare combination of scale, privacy, and views—this home offers the outdoor living and entertaining space that defines Westridge living. View homes on these streets come available less than once a year making this an exceptional opportunity for a trophy property.

$1,514,500

Sold price

2004

Year Built

4,586

sqft Living Space

5

Bedrooms

4

Bathrooms

3

Garage Spaces

Curious how this could work for you?

Matt Vanwinkle